
Listing Courtesy of:
KELLER WILLIAMS REALTY-GHT
Agency Contact: 541-409-2106

BEDS3
BATHS2 full
SQUARE FEET1,536
MLS#845798
STATUS
PROPERTY TYPEResidential - Mobile Home
Property Description
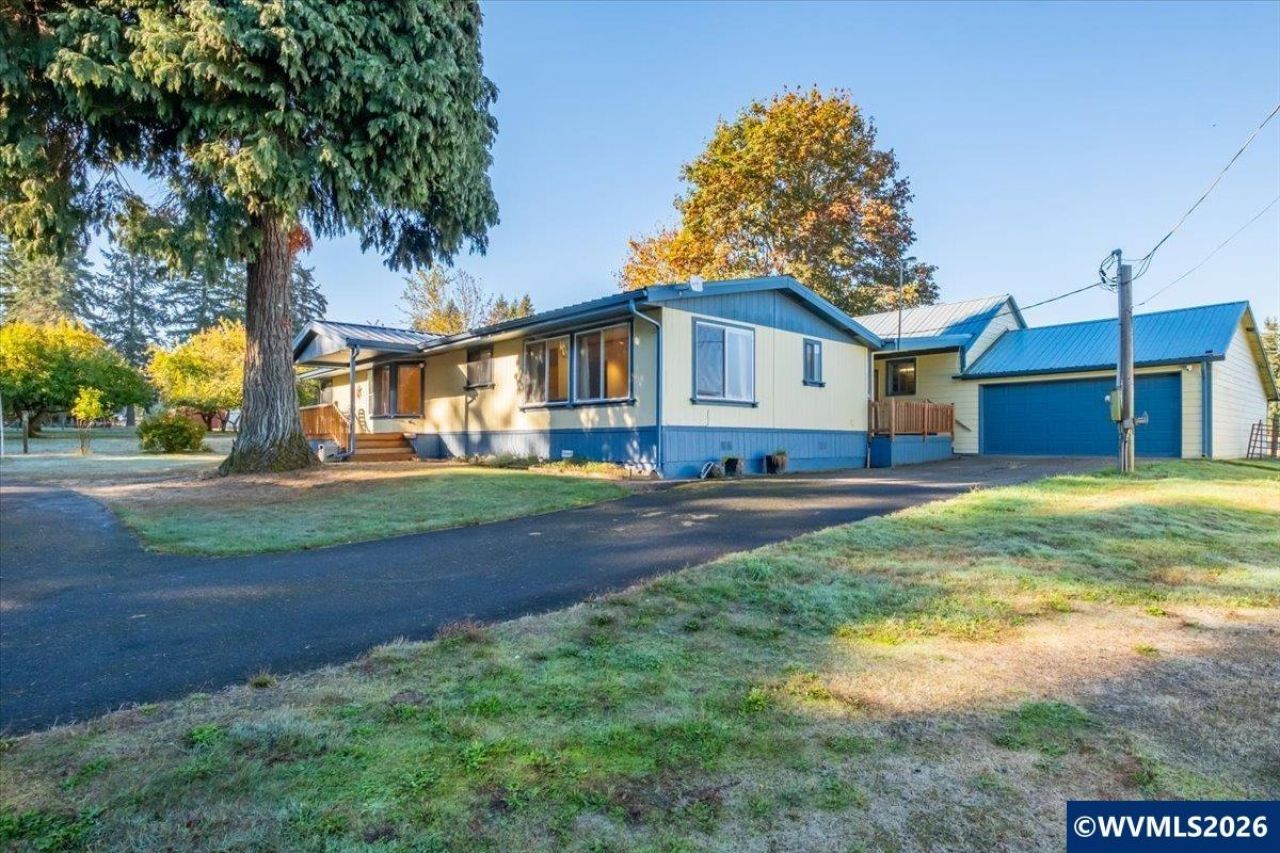
Room to spread out, space for your animals, and the freedom to make country living your own. Set on a beautiful acreage property and surrounded by mature trees, open pasture and established grounds that create a peaceful rural setting with plenty of possibilities. Enjoy quiet mornings and outdoor living from the covered decks through Oregon's changing seasons. Fenced and cross-fenced areas, open ground, mature trees and established fruit trees offer plenty of room to garden, raise animals or simply enjoy having space around you. The 24x30 shop provides plenty of room for projects, and your storage needs, while the 60x42 barn is sure to support your livestock needs. With room for animals, equipment, RV parking, projects and more, this is a property ready for someone looking for more than just a house, it's an opportunity to create the rural lifestyle you've been waiting for.
Property Features
Property Type: Residential - Mobile Home
Fenced: Yes
Garage: 2
Lot Size: 14.32 Acres
Roof Type: Composition
Taxes: $1,322
Year Built: 1990
Feature Descriptions
Days on Site: 2
Dining Room: Area (Combination)
Dishwasher: Yes
Fenced Yard: Yes
Fireplace: Pellet, Stove
Flooring: Carpet, Laminate, Vinyl
Heating/Cooling: Heat Pump
Lot Dimensions: 14.32 Acre(s)
Outbuilding(s): Yes
Outbuilding(s): Separate Shop
Parking Notes: Detached
Patio: Covered Patio
Price Per Square Foot: 406.9
Range: Electric
Water: Well
Room Sizes
Primary Bedroom: 17'4x11'4 Level 1/Main
Bedroom 2: 10'6x11'10 Level 1/Main
Bedroom 3: 10x10'8 Level 1/Main
Dining Room: 12'6x14'6 Level 1/Main
Family Room: 16'4x11'4 Level 1/Main
Kitchen: 9'10x13'4 Level 1/Main
Living Room: 15'1x13'4 Level 1/Main
Utility Room: 8'2x6'11 Level 1/Main
Local Schools
High School: Sweet Home
Middle School: Sweet Home
Elementary School: Hawthorne
Listed By / Shown By
Listed By
Agency Name: KELLER WILLIAMS REALTY-GHT
Agency Contact: 541-409-2106
Shown By
Agent Name: Charity Blankenship
Agent Phone: (503) 930-5855
Agency Title: Coldwell Banker Valley Brokers
Estimate Your Payment
Estimated Payment
$ 1,683.44 per month $1,390.98 Principal & Interest $110.17 Property Tax $182.29 Homeowner's Insurance