
Listing Courtesy of:
PARAMOUNT REAL ESTATE SERVICES
Agency Contact: Direc: 503-851-1645

SQUARE FEET2,116
MLS#845654
STATUS
PROPERTY TYPEResidential - Single Family
SUBDIVISIONBrandy Meadows No.2
Property Description
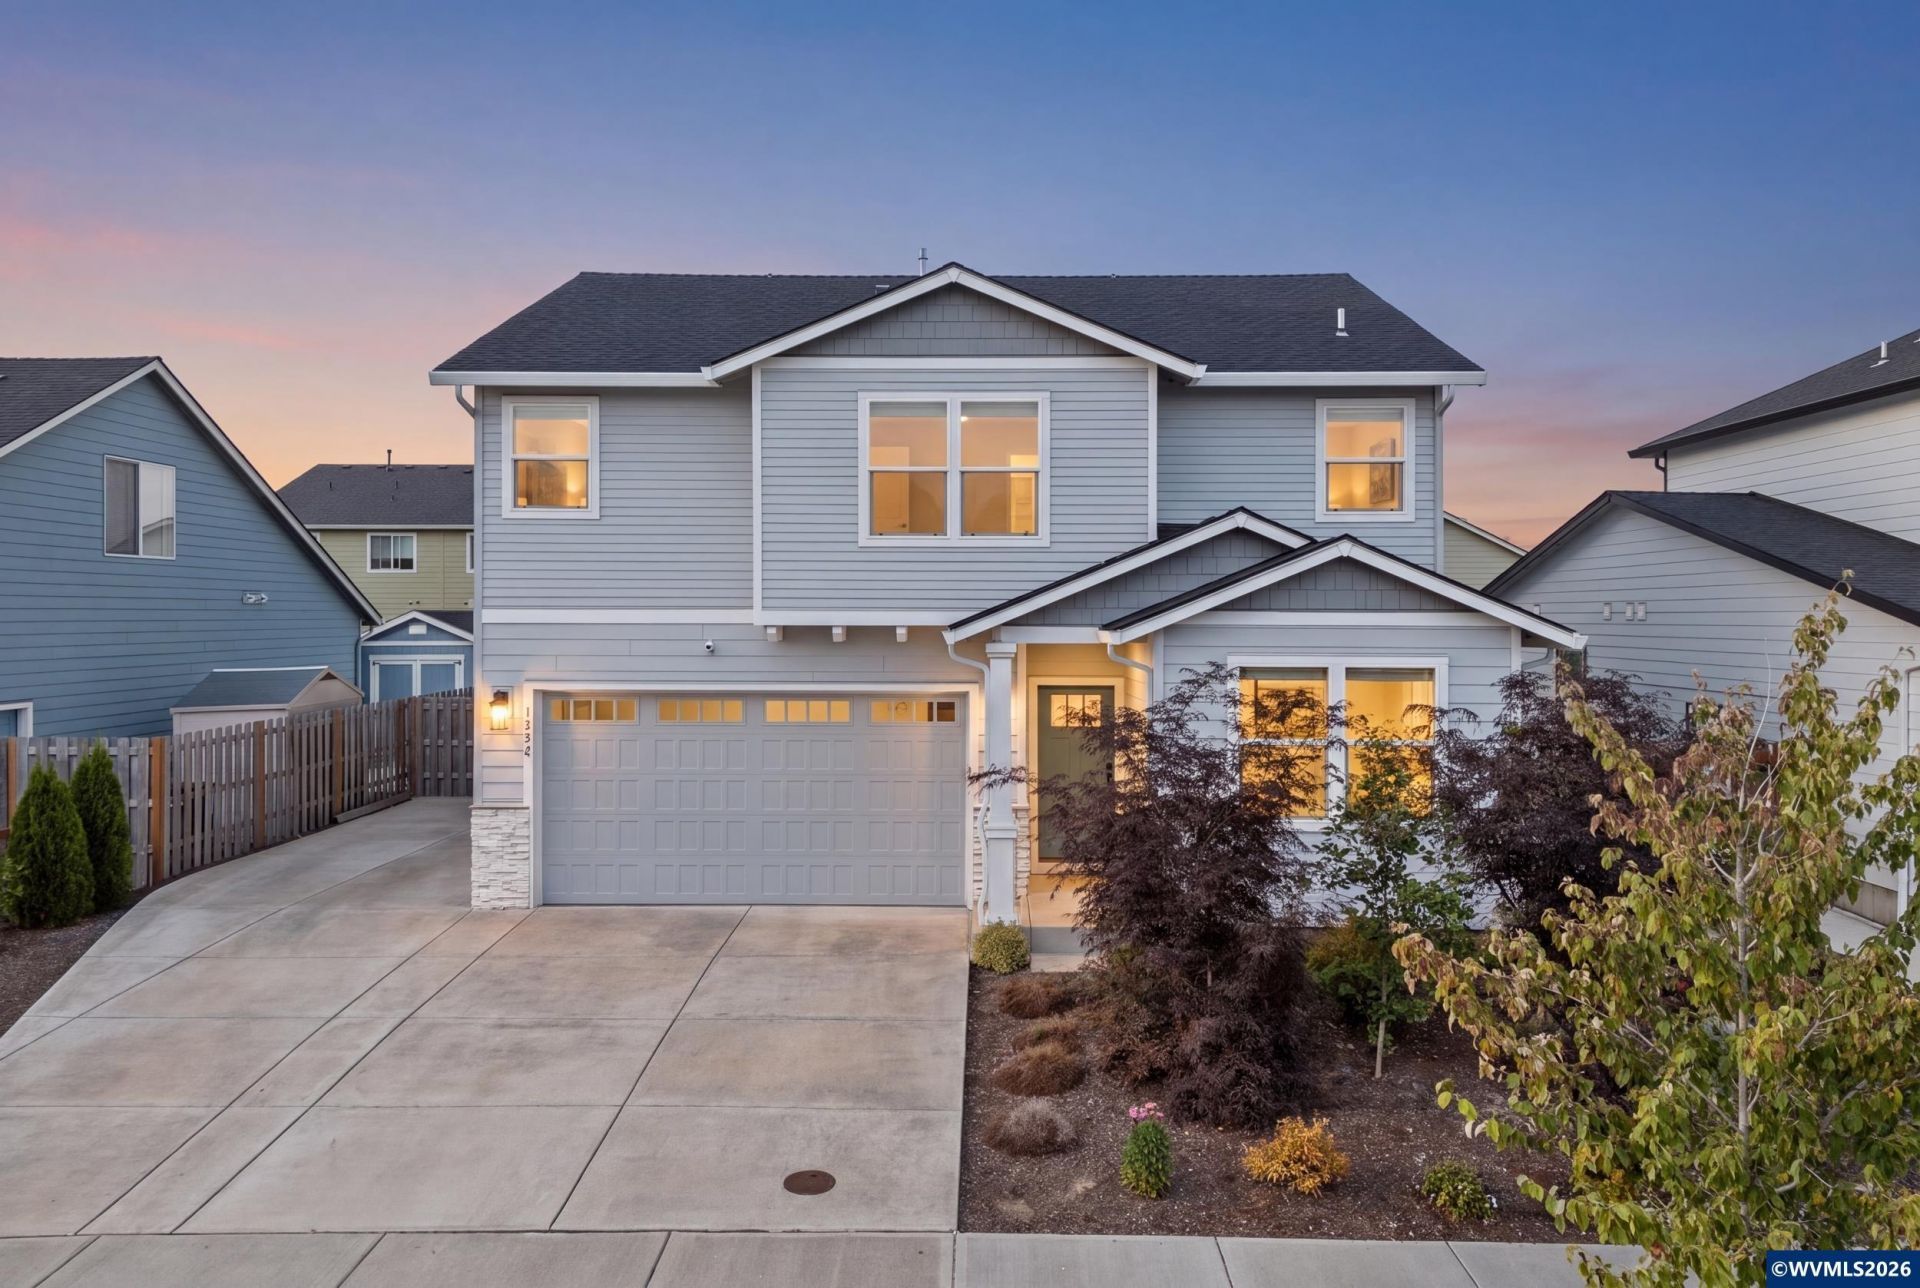
Immaculately kept home in the desired community of Independence! This home offers more than most homes with gorgeous back yard landscaping, turf grass for low maintenance in the back yard, fully fenced with covered patio. Kitchen is upgraded with high end finishes, Cafe' double oven w/ Wi Fi, air fryer and induction.Enjoy the various seasonal activities that the city provides; quaint downtown shops and the famous Riverview Park that offers various concerts, events and cultural attractions. Long RV pad. You're close to local shops, restaurants, parks, and the Willamette River, while still enjoying the quieter pace and community feel that makes this area special. Welcome Home! To view alternate Virtual Tour, please go to 1
Property Features
Property Type: Residential - Single Family
Fenced: Yes
Garage: 2 car attached
Lot Size: 0.12 Acres
Roof Type: Composition
Taxes: $4,841
Year Built: 2021
Feature Descriptions
Bonus Room(s): Office, Rec Room
Days on Site: 24
Dining Room: Area (Combination)
Dishwasher: Yes
Exterior: Fiber Cement
Fenced Yard: Yes
Fireplace: Gas
Flooring: Carpet, Luxury Vinyl Plank, Tile, Vinyl
Foundation: Continuous
Heating/Cooling: Gas, Central AC, Forced Air
Inclusions: Washer & Dryer, Range
Lot Dimensions: 0.12 Acre(s)
Lot Type: Irregular
Parking Notes: Attached
Patio: Covered Patio
Price Per Square Foot: 271.74
Range: Electric
Security: yes
Sewer: Yes
Underground Sprinklers: Yes
Water: City, Connected
Water Heater: Gas
Room Sizes
Primary Bedroom: 18x13 Level 2/Upper
Bedroom 2: 12x10 Level 2/Upper
Bedroom 3: 12x10 Level 2/Upper
Dining Room: 11x10 Level 1/Main
Kitchen: 13x12 Level 1/Main
Living Room: 17x14 Level 1/Main
Utility Room: 7x5 Level 2/Upper
Local Schools
High School: Central
Middle School: Talmadge
Elementary School: Independence
Listed By / Shown By
Listed By
Agency Name: PARAMOUNT REAL ESTATE SERVICES
Agency Contact: Direc: 503-851-1645
Shown By
Agent Name: Charity Blankenship
Agent Phone: (503) 930-5855
Agency Title: Coldwell Banker Valley Brokers
Estimate Your Payment
Estimated Payment
$ 1,850.83 per month $1,279.70 Principal & Interest $403.42 Property Tax $167.71 Homeowner's Insurance