
Listing Courtesy of:
LENNAR SALES CORP
Agency Contact: Office: 503-476-3846

BEDS3
BATHS2 full
SQUARE FEET1,219
MLS#846496
STATUS
PROPERTY TYPEResidential - Single Family
SUBDIVISIONBrighton Pointe 73
Property Description
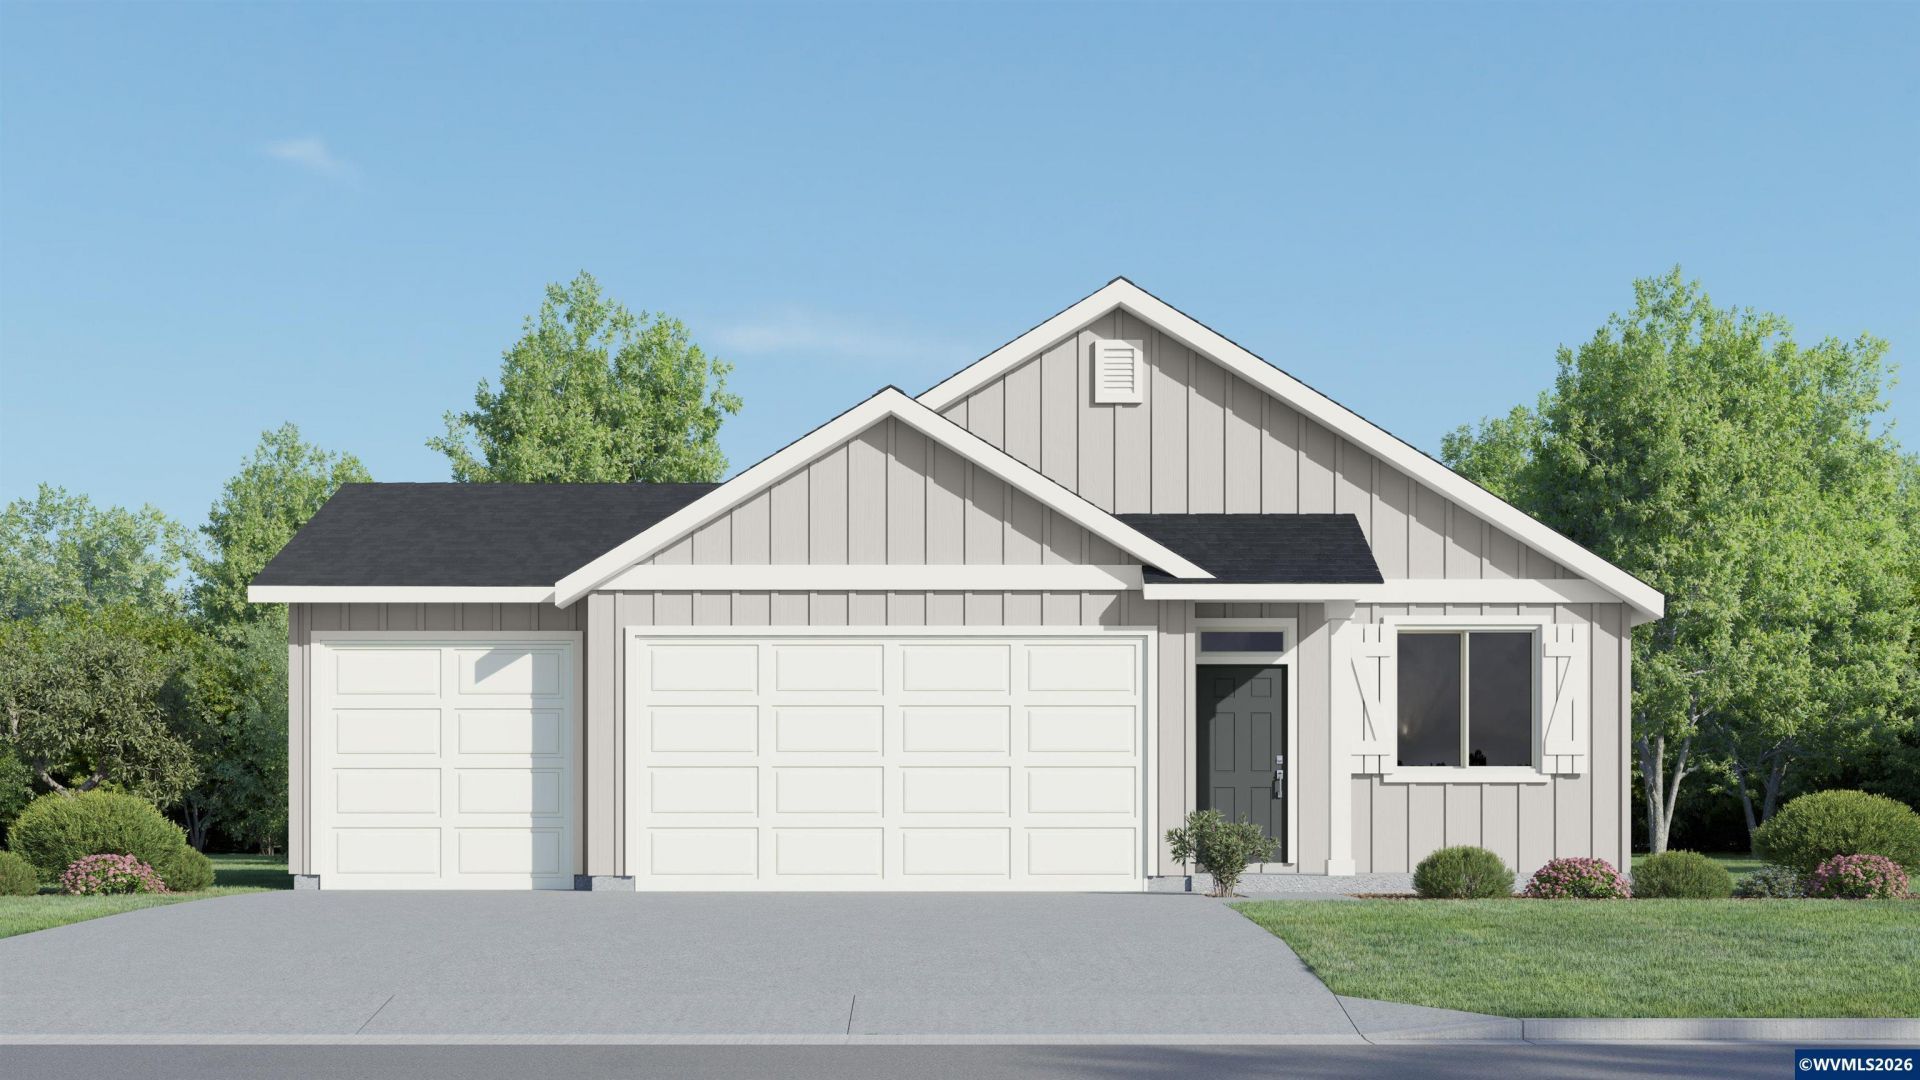
Come explore Lennar's newest community in Brighton Pointe, where modern comfort meets timeless farmhouse charm. This brand-new Atwood floor plan offers convenient single-level living with a spacious three-car garage. Designed with a striking Farmhouse exterior, the home features board-and-batten siding, charming window shutters, and elegant roof gables that create inviting curb appeal. Inside, you'll find an open-concept layout that seamlessly connects the great room, dining area, and kitchen - perfect for both everyday living and entertaining. Sliding access to the patio creates effortless indoor-outdoor living opportunities. The well-appointed kitchen showcases stainless steel appliances, quartz countertops, and ample cabinetry. The spacious primary suite offers a relaxing retreat with a private ensuite bath and generous walk-in closet. Two additional bedrooms provide flexibility for guests, a bedroom, a home office, or hobbies - one conveniently located near the foyer and another near the owner's suite. This home also includes Lennar's signature "Everything's Included"? program, featuring desirable upgrades at no extra cost, including air conditioning, blinds, refrigerator, washer, dryer, and garage door opener. Estimated completion: December 2026. Renderings and sample photos are artist conceptions only. Photos may be of a similar or model home; features and finishes may vary. Don't miss your opportunity to own in this exciting new Woodburn community-schedule your private appointment today!
Property Features
Property Type: Residential - Single Family
Fenced: Yes
Garage: 3 car attached
Lot Size: 0.15 Acres
Roof Type: Composition
Year Built: 2026
Feature Descriptions
Bathroom(s) (Level): 2.00 (Main)
Days on Site: 1
Dishwasher: Yes
Exterior: Fiber Cement
Fenced Yard: Yes
Fireplace: Electric, Living Room
Flooring: Carpet, Luxury Vinyl Plank
Foundation: Continuous
Heating/Cooling: Electric, Central AC, Forced Air
Lot Dimensions: 0.15 Acre(s)
Parking Notes: Attached
Price Per Square Foot: 358
Range: Electric, Microwave Included
Sewer: Yes
Underground Sprinklers: Yes
Water: City
Water Heater: Electric
Local Schools
High School: Woodburn
Middle School: Valor
Elementary School: Heritage
Listed By / Shown By
Listed By
Agency Name: LENNAR SALES CORP
Agency Contact: Office: 503-476-3846
Shown By
Agent Name: Charity Blankenship
Agent Phone: (503) 930-5855
Agency Title: Coldwell Banker Valley Brokers
Estimate Your Payment
Estimated Payment
$ 1,098.52 per month $971.24 Principal & Interest $0.00 Property Tax (data not provided by mls) $127.28 Homeowner's Insurance