
Listing Courtesy of:
KELLER WILLIAMS CAPITAL CITY
Agency Contact: 971-208-5093

BEDS3
BATHS2 full
SQUARE FEET2,498
MLS#828040
STATUS
PROPERTY TYPEResidential - Single Family
SUBDIVISIONPartition Plat 1996-0025
Property Description
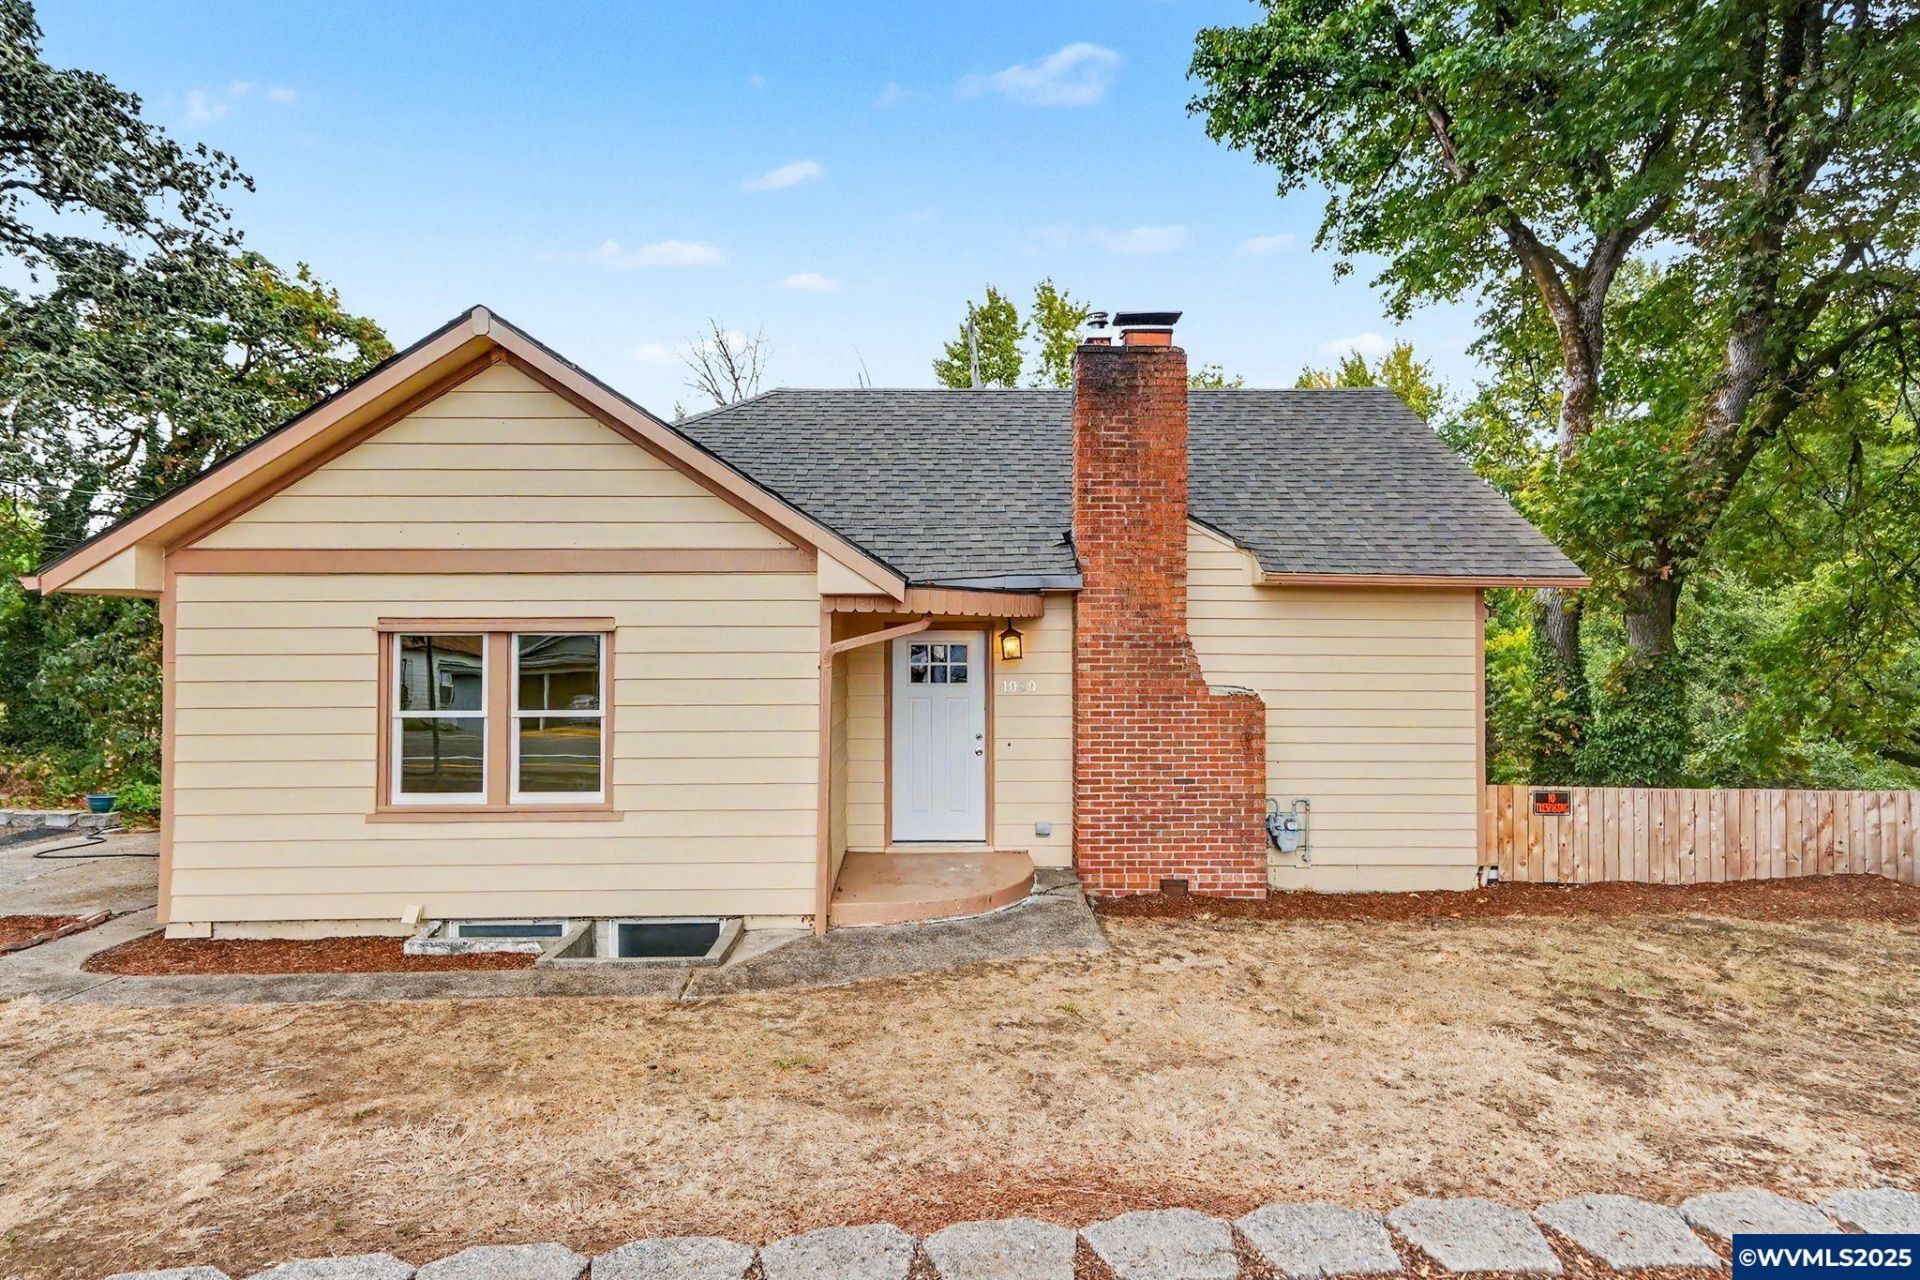
Tucked in the heart of Dallas, this 1915 home taken down to studs & rebuilt to 2026 codes! Inside you'll find NEW walls, ceilings, floors & lighting. All new elec & pex plumbing, all new systems (HVAC, etc) & fixtures thru out! NEW stainless kit appliances & resin glazed butcher block counters. You'll also enjoy new wdws, roof & fresh paint. Spacious living, a finished daylight basement & a covered deck overlooks Rickreall Creek! This really can be your "NEW" start, your very own oasis right in town!
Property Features
Property Type: Residential - Single Family
Basement: Yes
Basement: Daylight, Finished, Full
Fenced: Yes
Garage: 1 car attached
Lot Size: 0.28 Acres
Roof Type: Shake
Taxes: $2,017
Year Built: 1915
Feature Descriptions
Bathroom(s) (Level): 2.00 (Main)
Days on Site: 39
Dining Room: Formal
Dishwasher: Yes
Exterior: Aluminum, Cedar, Wood
Fenced Yard: Yes
Fireplace: Family Room, Wood
Flooring: Carpet, Laminate, Wood
Formal Dining: Yes
Foundation: Continuous
Heating/Cooling: Gas, Forced Air
Inclusions: dishwasher, microwave, range & refrigerator
Lot Dimensions: 0.28 Acre(s)
Lot Type: Irregular
Parking Notes: Attached
Patio: Covered Deck
Price Per Square Foot: 232.19
Range: Microwave Included, Range Included
Sewer: Yes
Special View Info: Water Frontage
Underground Sprinklers: Yes
Water: City, Connected
Water Heater: Electric
Room Sizes
Primary Bedroom: 11.9x12.4 Level 1/Main
Bedroom 2: 10.11x14.2 Level 1/Main
Bedroom 3: 14.3x10.11 Level 2/Upper
Dining Room: 15.1x11.3 Level 1/Main
Family Room: 19.7x21.10 Level 1/Main
Kitchen: 20.3x9.8 Level 1/Main
Living Room: 19.9x13.4 Level 1/Main
Utility Room: 15x6.7 Level 1/Main
Local Schools
High School: Dallas
Middle School: LaCreole
Elementary School: Oakdale
Listed By / Shown By
Listed By
Agency Name: KELLER WILLIAMS CAPITAL CITY
Agency Contact: 971-208-5093
Shown By
Agent Name: Charity Blankenship
Agent Phone: (503) 930-5855
Agency Title: Coldwell Banker Valley Brokers
Estimate Your Payment
Estimated Payment
$ 1,628.08 per month $1,290.83 Principal & Interest $168.08 Property Tax $169.17 Homeowner's Insurance