
Listing Courtesy of:
REDFIN
Agency Contact: cell: 407-744-1946

SQUARE FEET2,158
MLS#845104
STATUS
PROPERTY TYPEResidential - Single Family
SUBDIVISIONPP 2021-073
Property Description
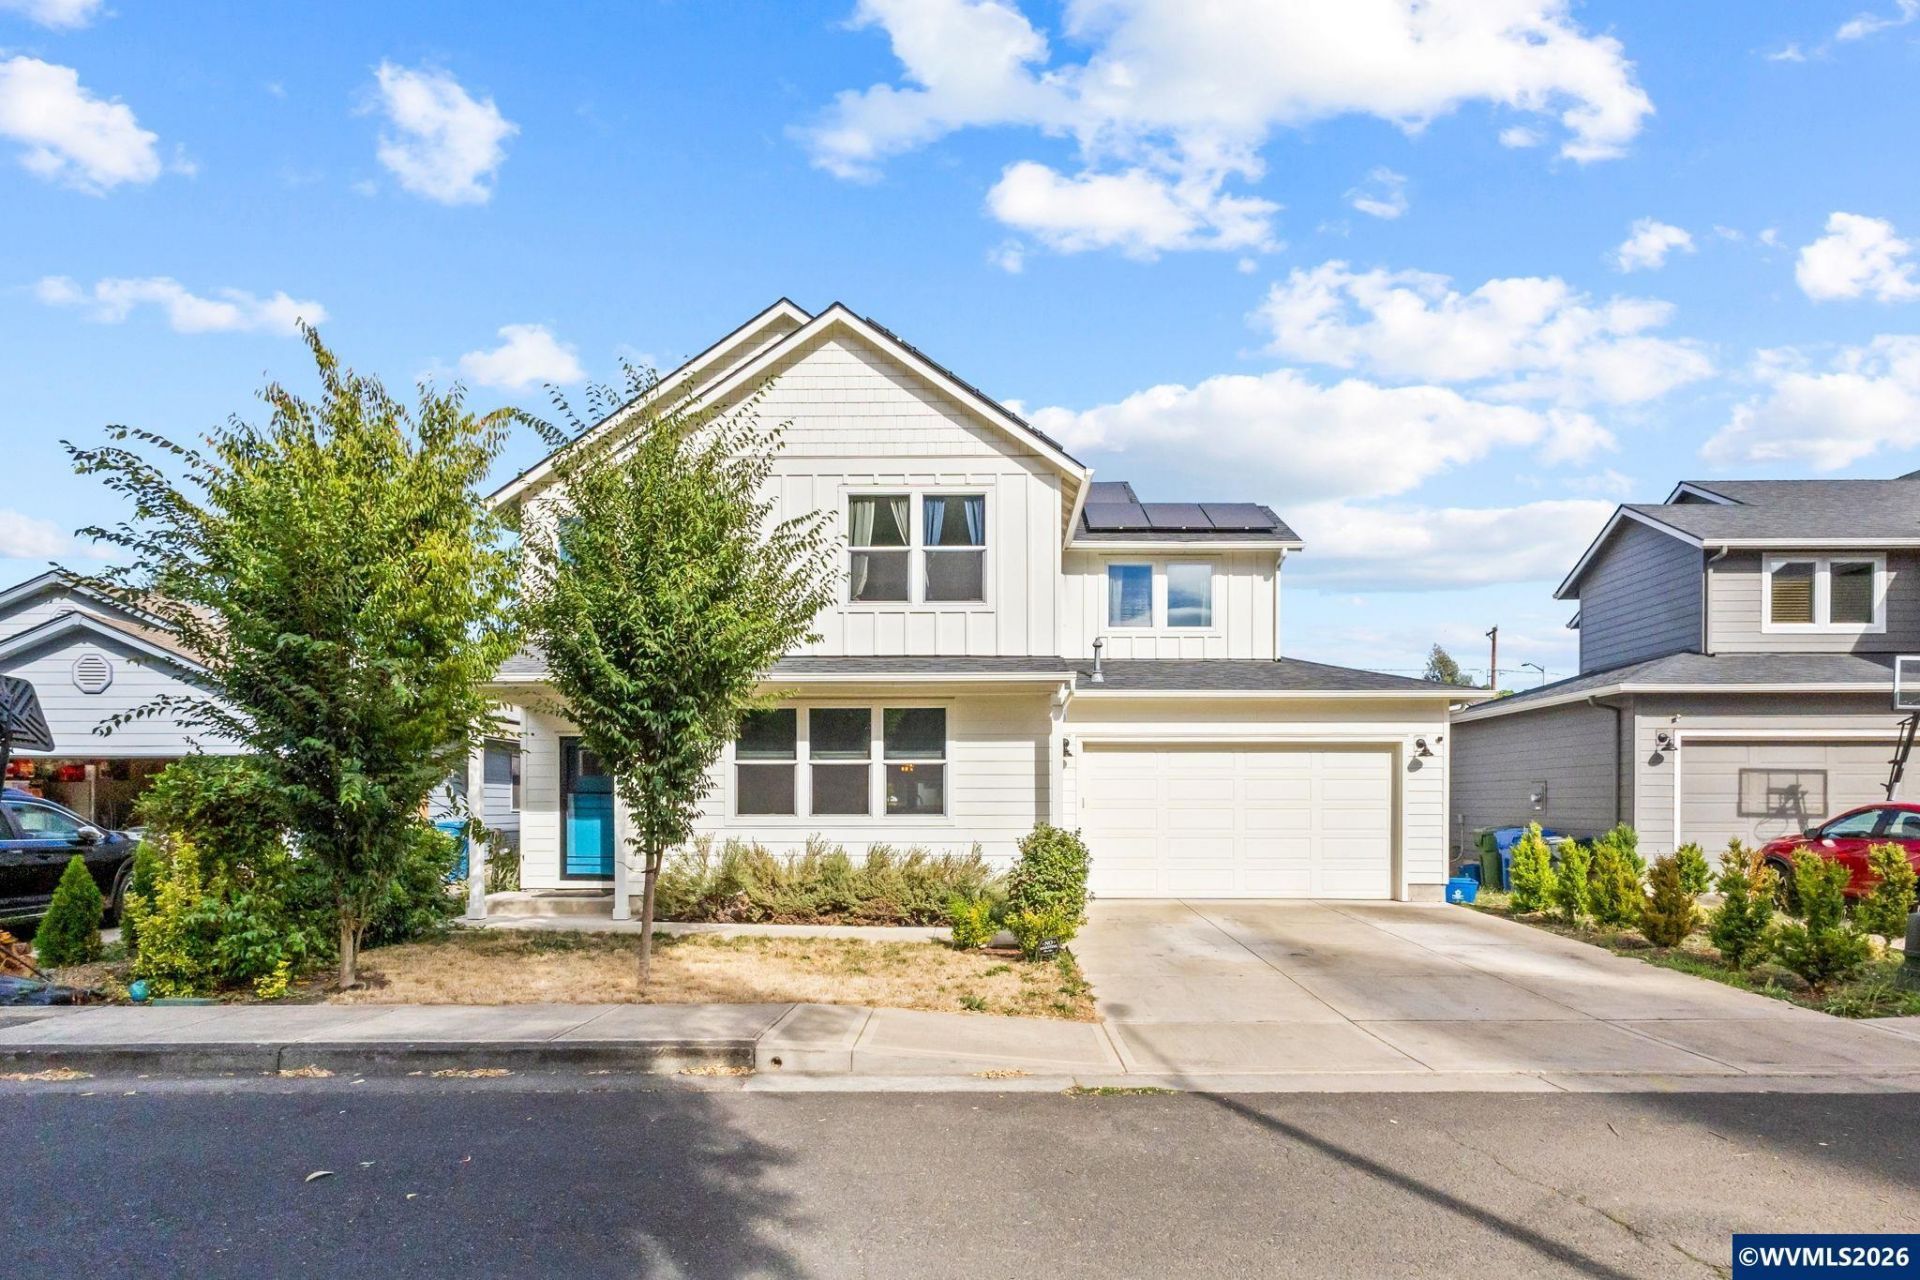
2022-built home tucked into a quiet court with paid-off solar! Bright, open living features LVP flooring, a cozy gas fireplace and a spacious kitchen with custom cabinetry, quartz counters, 9' island, gas range and SS appliances that stay. Main-level office/flex 5th bedroom. Upstairs offers an oversized primary suite with huge tiled shower, double vanity and massive walk-in closet. Central AC, upstairs laundry, covered patio, fenced yard with sprinklers and 2-car garage. Welcome home to this thoughtfully designed 2022-built home tucked into a quiet court, where comfort, style and efficiency come together. The bright, open main level features luxury vinyl plank flooring, a cozy gas fireplace and a spacious kitchen with custom cabinetry, expansive quartz countertops, a 9' island, gas range and stainless steel appliances that stay. A main-level office offers the flexibility to work from home, host guests or use as a potential 5th bedroom. Upstairs, the oversized primary suite feels like a retreat with a huge tiled walk-in shower, double quartz vanity and massive walk-in closet. Three additional bedrooms, a full hall bath and conveniently located laundry room complete the upper level. Central AC provides year-round comfort, while paid-off solar adds valuable energy efficiency-the seller reports an average electric bill of approximately $85/month with five people living in the home. Outside, enjoy a covered patio, fully fenced landscaped yard with sprinklers and an attached 2-car garage. Move-in ready, energy-conscious and designed for easy everyday living.
Property Features
Property Type: Residential - Single Family
Fenced: Yes
Garage: 2 car attached
Lot Size: 0.09 Acres
Roof Type: Composition, Shingle
Taxes: $6,250
Year Built: 2022
Feature Descriptions
Bathroom(s) (Level): 1.00 (Main), 2.00 (Upper)
Bonus Room(s): Office
Days on Site: 46
Dining Room: Area (Combination)
Dishwasher: Yes
Exterior: Fiber Cement
Fenced Yard: Yes
Fireplace: Gas, Living Room
Flooring: Carpet, Luxury Vinyl Plank
Foundation: Continuous
Heating/Cooling: Gas, Central AC, Forced Air
Inclusions: All appliances
Lot Dimensions: 0.09 Acre(s)
Parking Notes: Attached
Patio: Covered Patio
Price Per Square Foot: 249.77
Range: Gas, Microwave Included, Range Included
Sewer: Yes
Underground Sprinklers: Yes
Water: City
Water Heater: Gas
Local Schools
High School: South Salem
Middle School: Parrish
Elementary School: Hoover
Listed By / Shown By
Listed By
Agency Name: REDFIN
Agency Contact: cell: 407-744-1946
Shown By
Agent Name: Charity Blankenship
Agent Phone: (503) 930-5855
Agency Title: Coldwell Banker Valley Brokers
Estimate Your Payment
Estimated Payment
$ 1,877.62 per month $1,199.58 Principal & Interest $520.83 Property Tax $157.21 Homeowner's Insurance