
Listing Courtesy of:
KITHKIN REAL ESTATE
Agency Contact: 503-930-2786

BEDS3
BATHS2 full
SQUARE FEET1,647
MLS#846220
STATUS
PROPERTY TYPEResidential - Single Family
SUBDIVISIONHappy Estates
Property Description
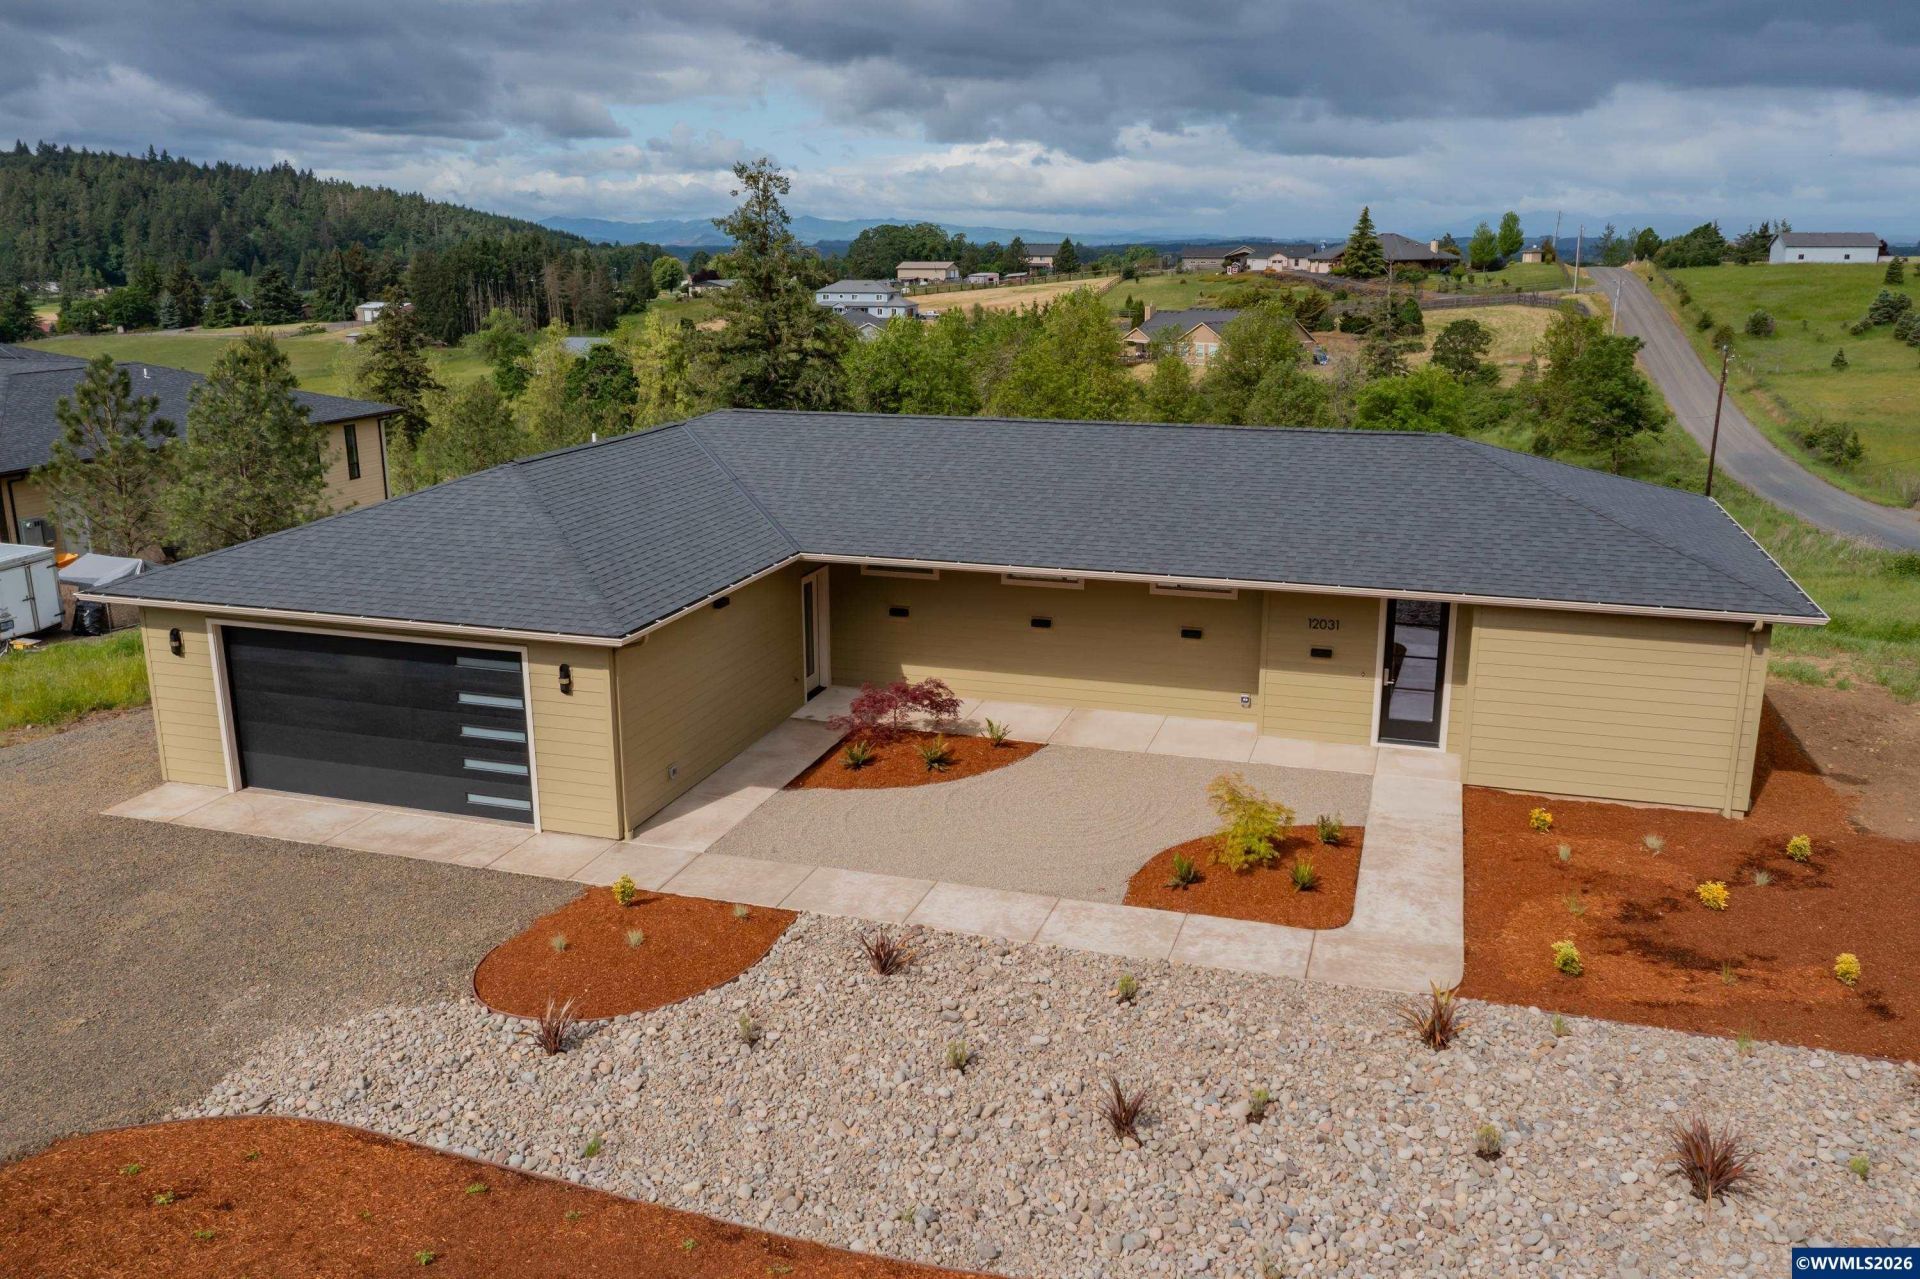
This BRAND NEW single level is sited on 2.27-acres and positioned to capture amazing sunsets! The vaulted great room frames the views with a 16' wide patio french slider directly across from a chef's dream kitchen with high-end appliances (induction), white oak cabinetry, and a multipurpose oversized island and prep sink. The floor plan is designed for aging in place with 3' doors and minimal steps. Primary suite includes a modern tile shower, quartz-deck tub, and a separate covered transcend lineage deck. The ductless heat pumps offer efficient heating and cooling. Additional features include an oversized walk-in closet with left and right shelving and storage, a dedicated laundry room with cabinet storage, an oversized garage (24x24), room for a shop (off Steiwer), a variable speed well pump with a whole-house filtration system, a 600' deep well with adequate water storage, a 45" undermount multitool kitchen sink, waterproof LVP floors, a preframed doorway between the garage and primary closet, and frontyard landscaping with irrigation. Fiber Optic internet is available! Property location is close to Salem with access to I-5 at the Ankeny/Jefferson exits. Multiple members of the selling entity are licensed in Oregon as real estate brokers. Seller financing at 5% may be available with a large down payment.
Property Features
Property Type: Residential - Single Family
Garage: 2 car attached
Lot Size: 2.27 Acres
Roof Type: Composition
Taxes: $1,004
Year Built: 2026
Feature Descriptions
Bathroom(s) (Level): 2.00 (Main)
Days on Site: 10
Dining Room: Area (Combination)
Dishwasher: Yes
Exterior: Fiber Cement
Flooring: Luxury Vinyl Plank, Tile
Foundation: Continuous
Heating/Cooling: Electric, Central AC, Zonal, Ductless/Mini-Split
Inclusions: All Appliances
Lot Dimensions: 158x629
Parking Notes: Attached
Patio: Covered Deck, Deck
Price Per Square Foot: 409.84
Range: Electric, Microwave Included, Range Included
Sewer: No
Special View Info: Mountain, Territoria
Underground Sprinklers: Refer to Remarks, Yes
Water: Connected, Well
Water Heater: Electric
Room Sizes
Primary Bedroom: 12.11x14.3 Level 1/Main
Bedroom 2: 10.11x11 Level 1/Main
Bedroom 3: 10.11x10.11 Level 1/Main
Garage: 23x23
Kitchen: 8.3x24.7 Level 1/Main
Living Room: 12.11x24.7 Level 1/Main
Utility Room: 5.3x6.5 Level 1/Main
Local Schools
High School: Jefferson
Middle School: Jefferson
Elementary School: Jefferson
Listed By / Shown By
Listed By
Agency Name: KITHKIN REAL ESTATE
Agency Contact: 503-930-2786
Shown By
Agent Name: Charity Blankenship
Agent Phone: (503) 930-5855
Agency Title: Coldwell Banker Valley Brokers
Estimate Your Payment
Estimated Payment
$ 1,782.80 per month $1,502.26 Principal & Interest $83.67 Property Tax $196.88 Homeowner's Insurance