
Listing Courtesy of:
PARAMOUNT REAL ESTATE SERVICES
Agency Contact: Direc: 503-851-1645

BEDS2
BATHS2 full
SQUARE FEET1,980
MLS#845568
STATUS
PROPERTY TYPEResidential - Single Family
SUBDIVISIONZosel
Property Description
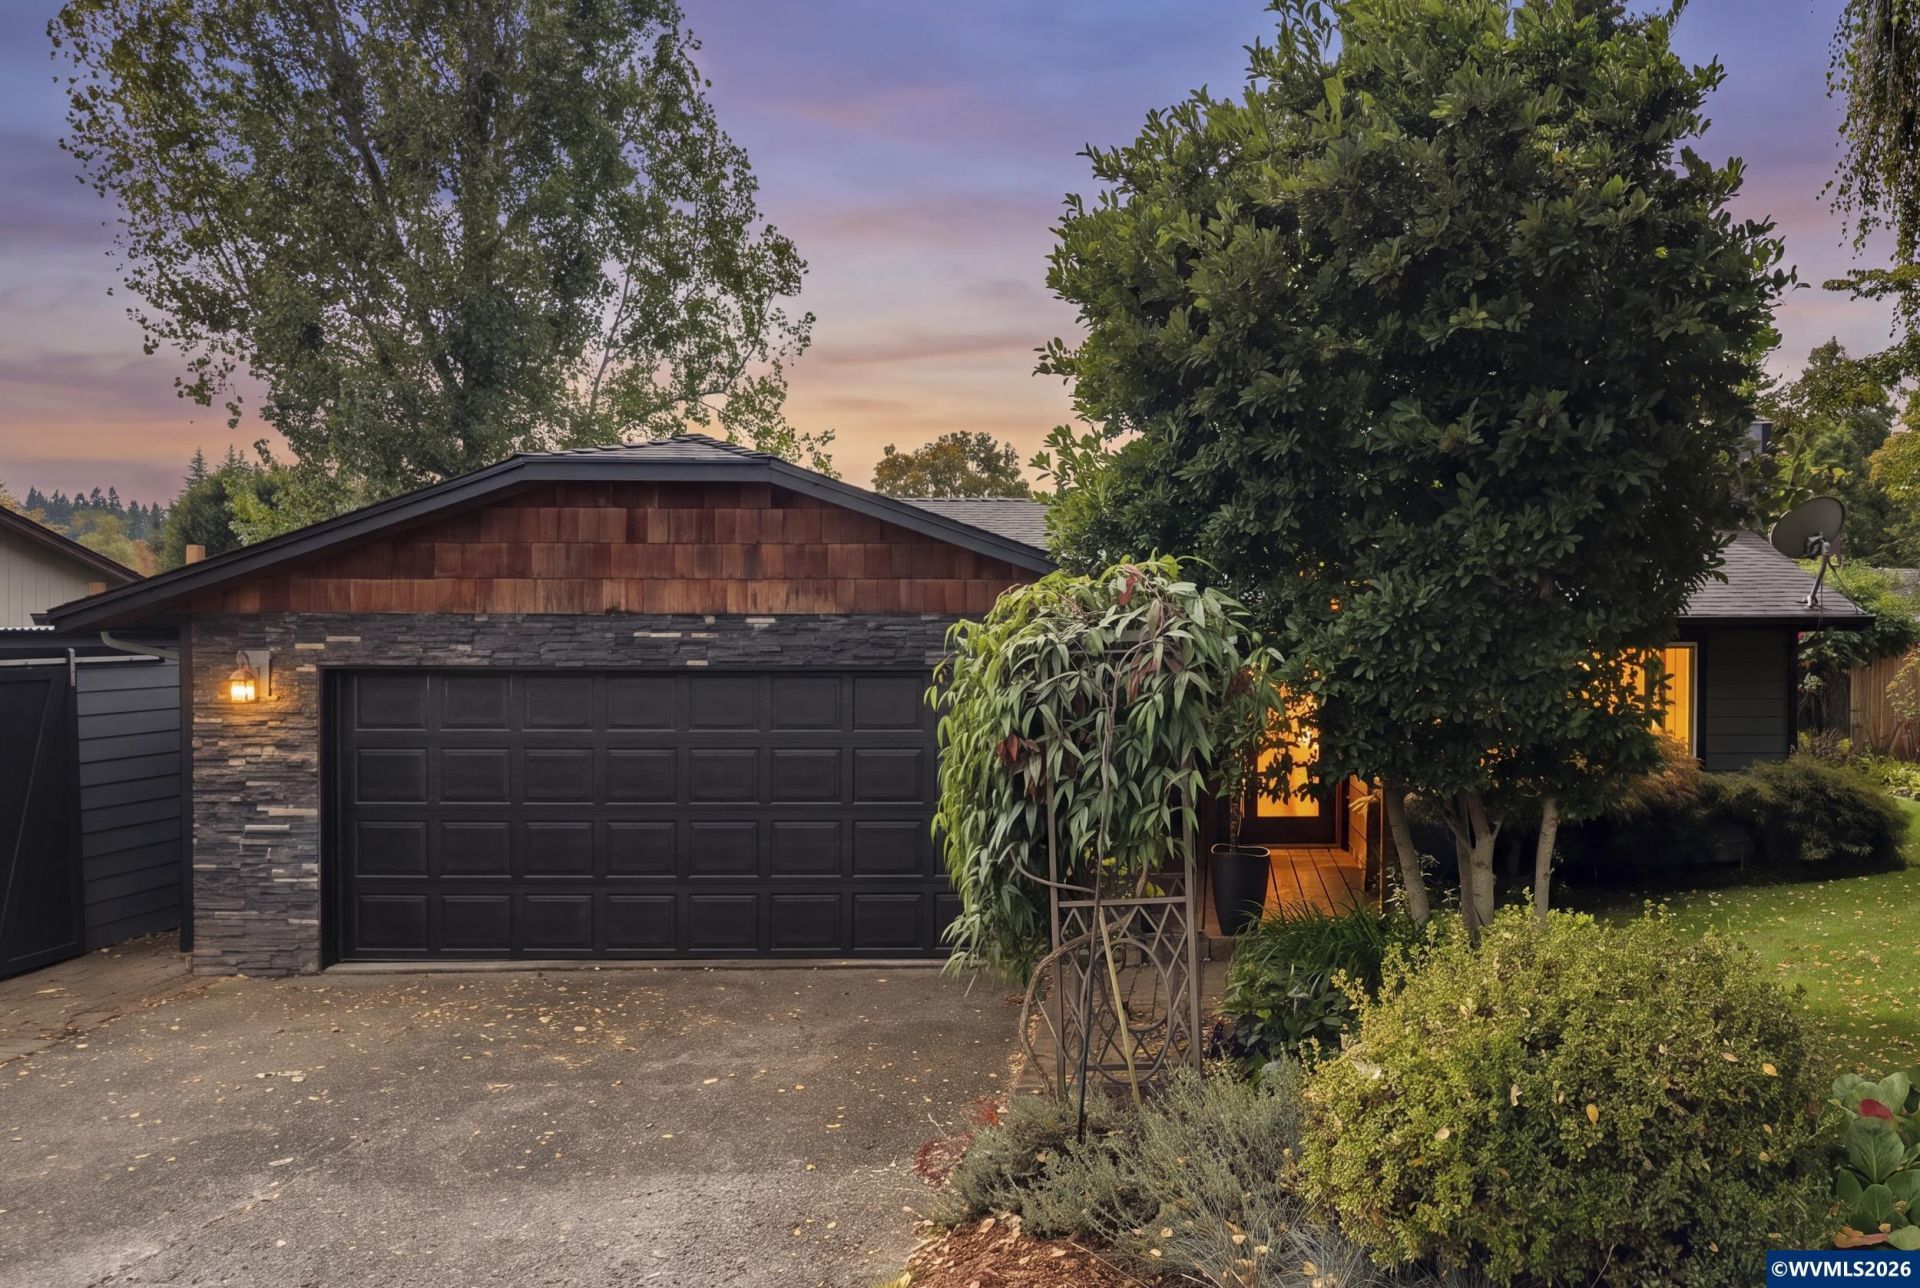
Amazing single story home with a fully fenced yard with beautiful landscaping, Koi pond (fish included). There are so many new amenities for this home with newer roof, furnace & heat pump, and exterior paint. Interior has separate living room and family room areas to give ample living space and the primary bedroom has been enlarged to offer massive space with French doors to the back yard. Kitchen offers granite counters and nicely painted cabinets, main and primary bathrooms have also been nicely updated. Conveniently located in a quiet neighborhood, with great access. Home sits near a dead end cul de sac street with minimal traffic. Mature landscaping offers such a variety of seasonal plants for the enjoyment of outdoor gardener. Wood insert stove to keep things comfortable in the Winter. Interior photos include virtual staging. To view alternate Virtual Tour, please go to 1
Property Features
Property Type: Residential - Single Family
Fenced: Yes
Garage: 2 car attached
Lot Size: 0.16 Acres
Roof Type: Composition
Taxes: $4,197
Year Built: 1981
Feature Descriptions
Bathroom(s) (Level): 2.00 (Main)
Days on Site: 12
Dining Room: Area (Combination)
Dishwasher: Yes
Exterior: Cedar, Fiber Cement
Fenced Yard: Yes
Fireplace: Living Room, Wood
Flooring: Stone/Marble, Wood
Foundation: Continuous
Heating/Cooling: Electric, Wood, Heat Pump, Forced Air
Inclusions: Koi Fish & Materials in garage are included
Lot Dimensions: 0.16 Acre(s)
Outbuilding(s): Yes
Outbuilding(s): Shed
Parking Notes: Attached
Patio: Patio
Price Per Square Foot: 227.27
Range: Electric
Sewer: Yes
Underground Sprinklers: Yes
Water: City, Connected
Water Heater: Electric
Room Sizes
Primary Bedroom: 22.7x11 Level 1/Main
Bedroom 2: 10x10 Level 1/Main
Dining Room: 11x11 Level 1/Main
Family Room: 15.7x15 Level 1/Main
Kitchen: 11x9 Level 1/Main
Living Room: 17x13 Level 1/Main
Local Schools
High School: Sprague
Middle School: Crossler
Elementary School: Liberty
Listed By / Shown By
Listed By
Agency Name: PARAMOUNT REAL ESTATE SERVICES
Agency Contact: Direc: 503-851-1645
Shown By
Agent Name: Charity Blankenship
Agent Phone: (503) 930-5855
Agency Title: Coldwell Banker Valley Brokers
Estimate Your Payment
Estimated Payment
$ 1,482.50 per month $1,001.50 Principal & Interest $349.75 Property Tax $131.25 Homeowner's Insurance