
Listing Courtesy of:
EXP REALTY, LLC
Agency Contact: cell: 503-584-1200

SQUARE FEET2,842
MLS#845586
STATUS
PROPERTY TYPEResidential - Single Family
SUBDIVISIONWillow Creek Heights
Property Description
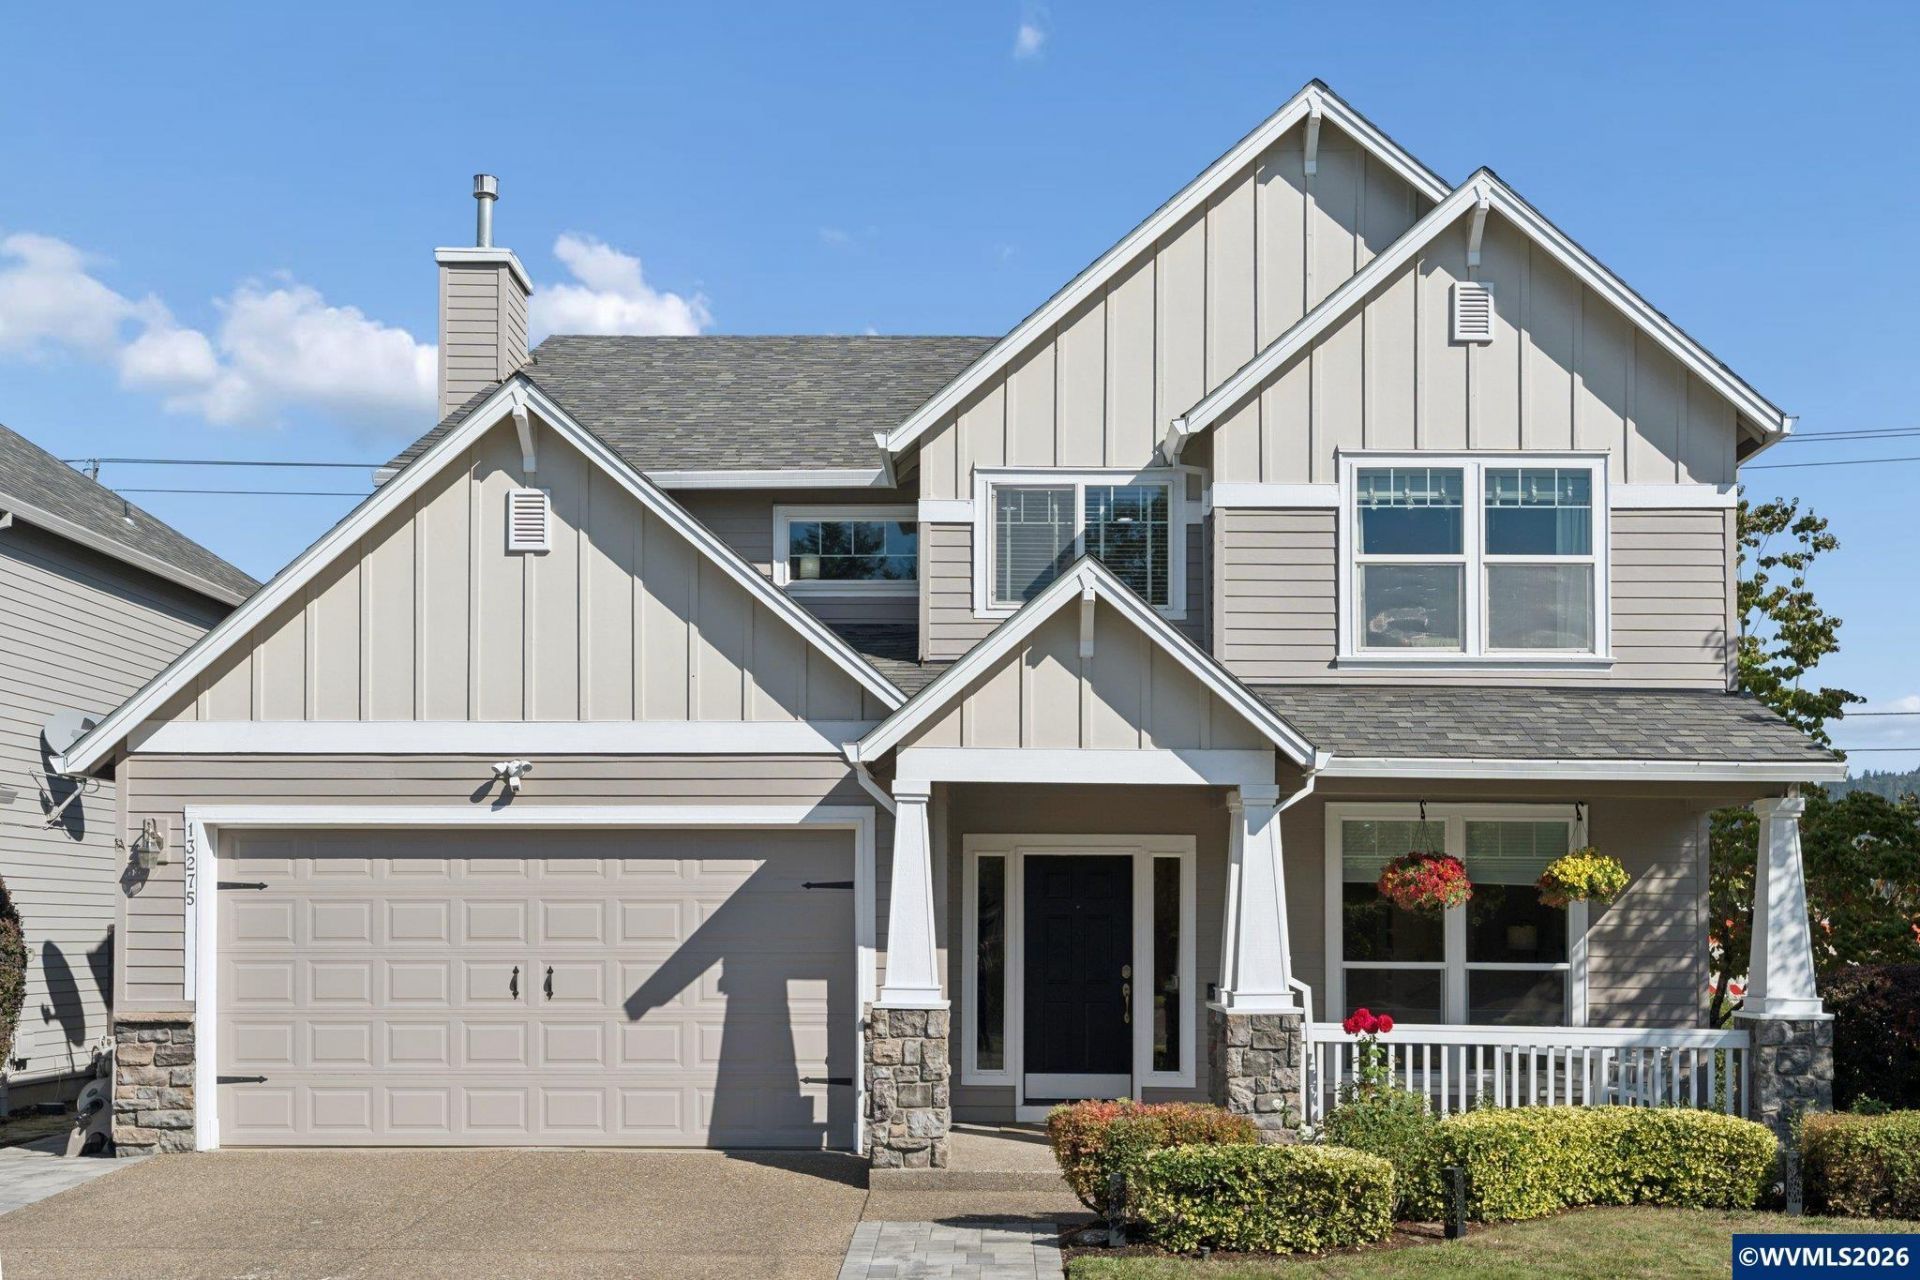
Beautifully upgraded Cedar Mill home designed for flexible living and exceptional entertaining! Two primary suites, including a main-level primary with ensuite, offers an ideal layout for multi-generational living. The chef's kitchen features a large island, granite counters, gas cooktop, double wall ovens, stainless appliances and pantry, opening to a spacious great room with hardwood floors and gas fireplace. Main-level office/bedroom plus a huge bonus room provides plenty of additional living space. Step outside to an incredible covered entertaining area with cedar patio cover, skylights and a custom outdoor kitchen featuring built-in griddle, gas grill, refrigerator & storage. New fully fenced and landscaped yard includes a hot tub with custom gazebo, lighted paver walkways, exterior lighting and sprinklers. New central A/C and gas furnace, Hardie Plank siding, three storage sheds and convenient access to shopping, schools & freeways. To view alternate Virtual Tour, please go to 1
Property Features
Property Type: Residential - Single Family
Fenced: Yes
Garage: 2 car attached
Lot Size: 0.14 Acres
Roof Type: Composition
Taxes: $7,198
Year Built: 2002
Feature Descriptions
Amenities: Hot Tub
Bathroom(s) (Level): 1.10 (Main), 2.00 (Upper)
Bonus Room(s): Den, Office
Days on Site: 31
Dining Room: Area (Combination)
Dishwasher: Yes
Exterior: Fiber Cement
Fenced Yard: Yes
Fireplace: Gas, Living Room
Flooring: Carpet, Tile, Wood
Foundation: Continuous
Heating/Cooling: Gas, Central AC, Forced Air
Hot Tub: Yes
Inclusions: Outdoor Kitchen, Hot Tub, Gazebo, Fridge, Sheds
Lot Dimensions: 0.14 Acre(s)
Outbuilding(s): Yes
Outbuilding(s): Shed
Parking Notes: Attached
Patio: Covered Patio
Price Per Square Foot: 316.5
Range: Built-in, Convection, Gas, Microwave Included
Security: yes
Sewer: Yes
Special View Info: Territorial
Underground Sprinklers: Yes
Water: City
Water Heater: Gas
Room Sizes
Primary Bedroom: 13x15 Level 2/Upper
Bedroom 2: 12x14 Level 1/Main
Bedroom 3: 12x14 Level 2/Upper
Bedroom 4: 15x11 Level 2/Upper
Dining Room: 8x14 Level 1/Main
Family Room: 15x21 Level 2/Upper
Kitchen: 13x15 Level 1/Main
Living Room: 15x14 Level 1/Main
Utility Room: 9x5 Level 2/Upper
Local Schools
High School: Sunset
Listed By / Shown By
Listed By
Agency Name: EXP REALTY, LLC
Agency Contact: cell: 503-584-1200
Shown By
Agent Name: Charity Blankenship
Agent Phone: (503) 930-5855
Agency Title: Coldwell Banker Valley Brokers
Estimate Your Payment
Estimated Payment
$ 2,864.08 per month $2,001.90 Principal & Interest $599.83 Property Tax $262.35 Homeowner's Insurance