
Listing Courtesy of:
SILVERTON REALTY, INC.
Agency Contact: 503-999-7590

BEDS2
BATHS1
SQUARE FEET784
MLS#845840
STATUS
PROPERTY TYPEResidential - Mobile Home
Property Description
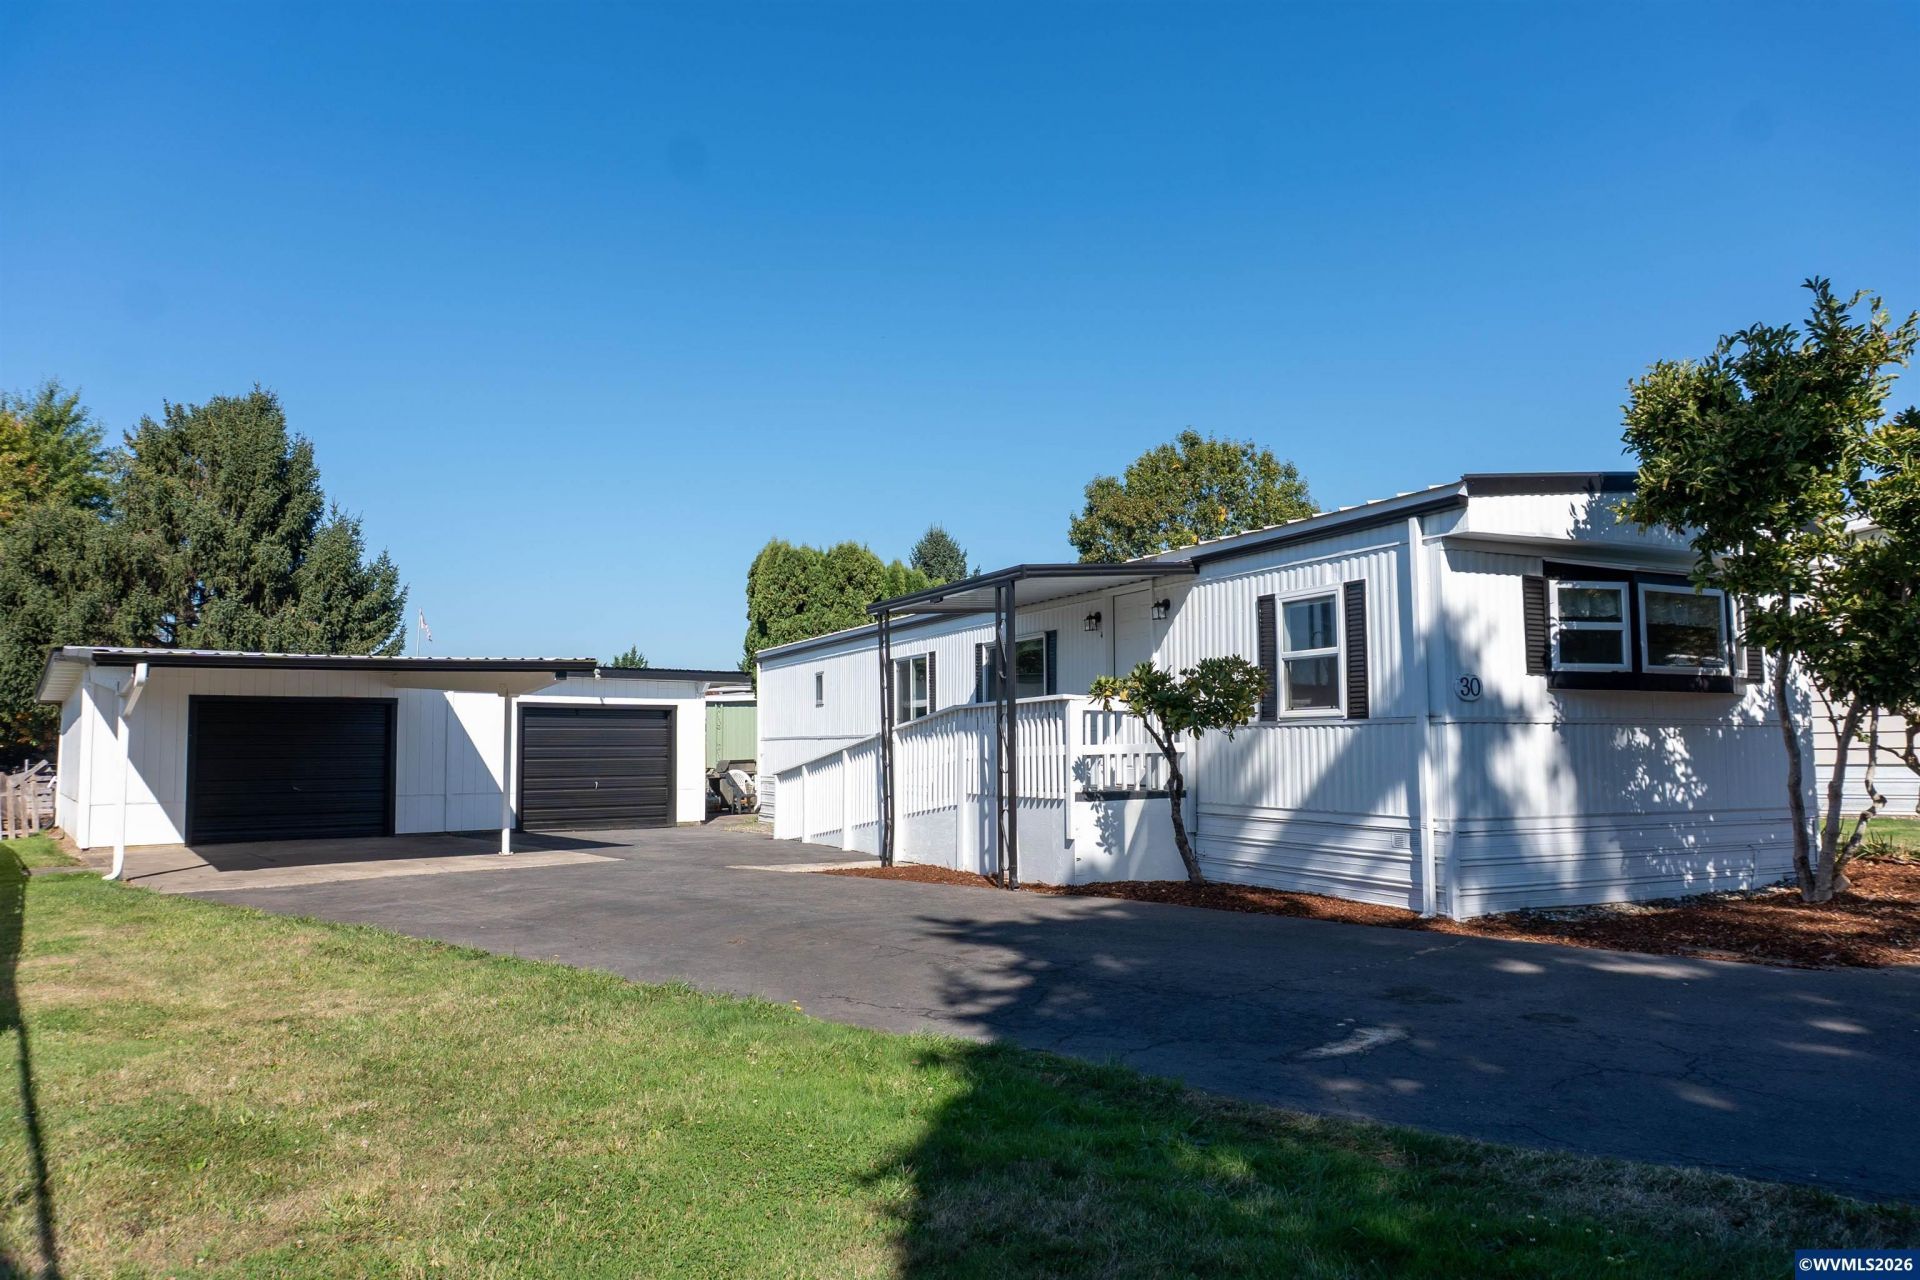
Completely renovated & move-in ready this 784sf, 2bdrm, 1 bath home in Stardust Village (55+) features an open living/kitchen area with a newly updated interior, new stainless steel appliances, and new Hisense mini-split in August and includes 10 year warranty. Private entry, unique two garage/workshop or storage space, carport + parking pad. On the westside of Silverton, avoiding downtown traffic. Space rent is $850 per month and includes water, sewer, and garbage. Home includes accessible ramp on driveway side. Oversized covered porch on Eastside, community space, and neighborly park. All new luxury vinyl flooring, throughout home. Confirm park amenities with park manager.
Property Features
Property Type: Residential - Mobile Home
Fenced: Yes
Garage: 2
Roof Type: Metal or Aluminum
Year Built: 1976
Feature Descriptions
Bathroom(s) (Level): 1 (Main)
Days on Site: 20
Dining Room: Area (Combination)
Dishwasher: No
Exterior: Aluminum
Flooring: Luxury Vinyl Plank
Foundation: Pier
Heating/Cooling: Ductless/Mini-Split, Electric, Forced Air
Lot Type: Irregular
Mobile Home Information: Liberty (Make), Ridgewood (Model), Single Wide (Type), 14' x (Size)
Parking Notes: Detached
Park Name: Stardust Village
Park Rent: 850
Park Rent Includes: Garbage, Sewer, Water
Patio: Covered Deck, Patio
Price Per Square Foot: 133.93
Range: Downdraft, Electric, Range Included
Sewer: City
Special View Info: Territorial
Water: City
Water Heater: Electric
Room Sizes
Primary Bedroom: 12'4 x 13'4
Bedroom 2: 10'5 x 11 Level 1/Main
Garage: 16x22;14x22
Kitchen: 7' x 13'4 Level 1/Main
Living Room: 17'2 x 13'4 Level 1/Main
Listed By / Shown By
Listed By
Agency Name: SILVERTON REALTY, INC.
Agency Contact: 503-999-7590
Shown By
Agent Name: Charity Blankenship
Agent Phone: (503) 930-5855
Agency Title: Coldwell Banker Valley Brokers
Estimate Your Payment
Estimated Payment
$ 264.31 per month $233.68 Principal & Interest $0.00 Property Tax (data not provided by mls) $30.63 Homeowner's Insurance