
Listing Courtesy of:
HOMESMART REALTY GROUP - MONMOUTH
Agency Contact: Agent: 503-949-2411

BEDS4
BATHS2 full 1 partial
SQUARE FEET2,166
MLS#845802
STATUS
PROPERTY TYPEResidential - Single Family
SUBDIVISIONHoffman Estates
Property Description
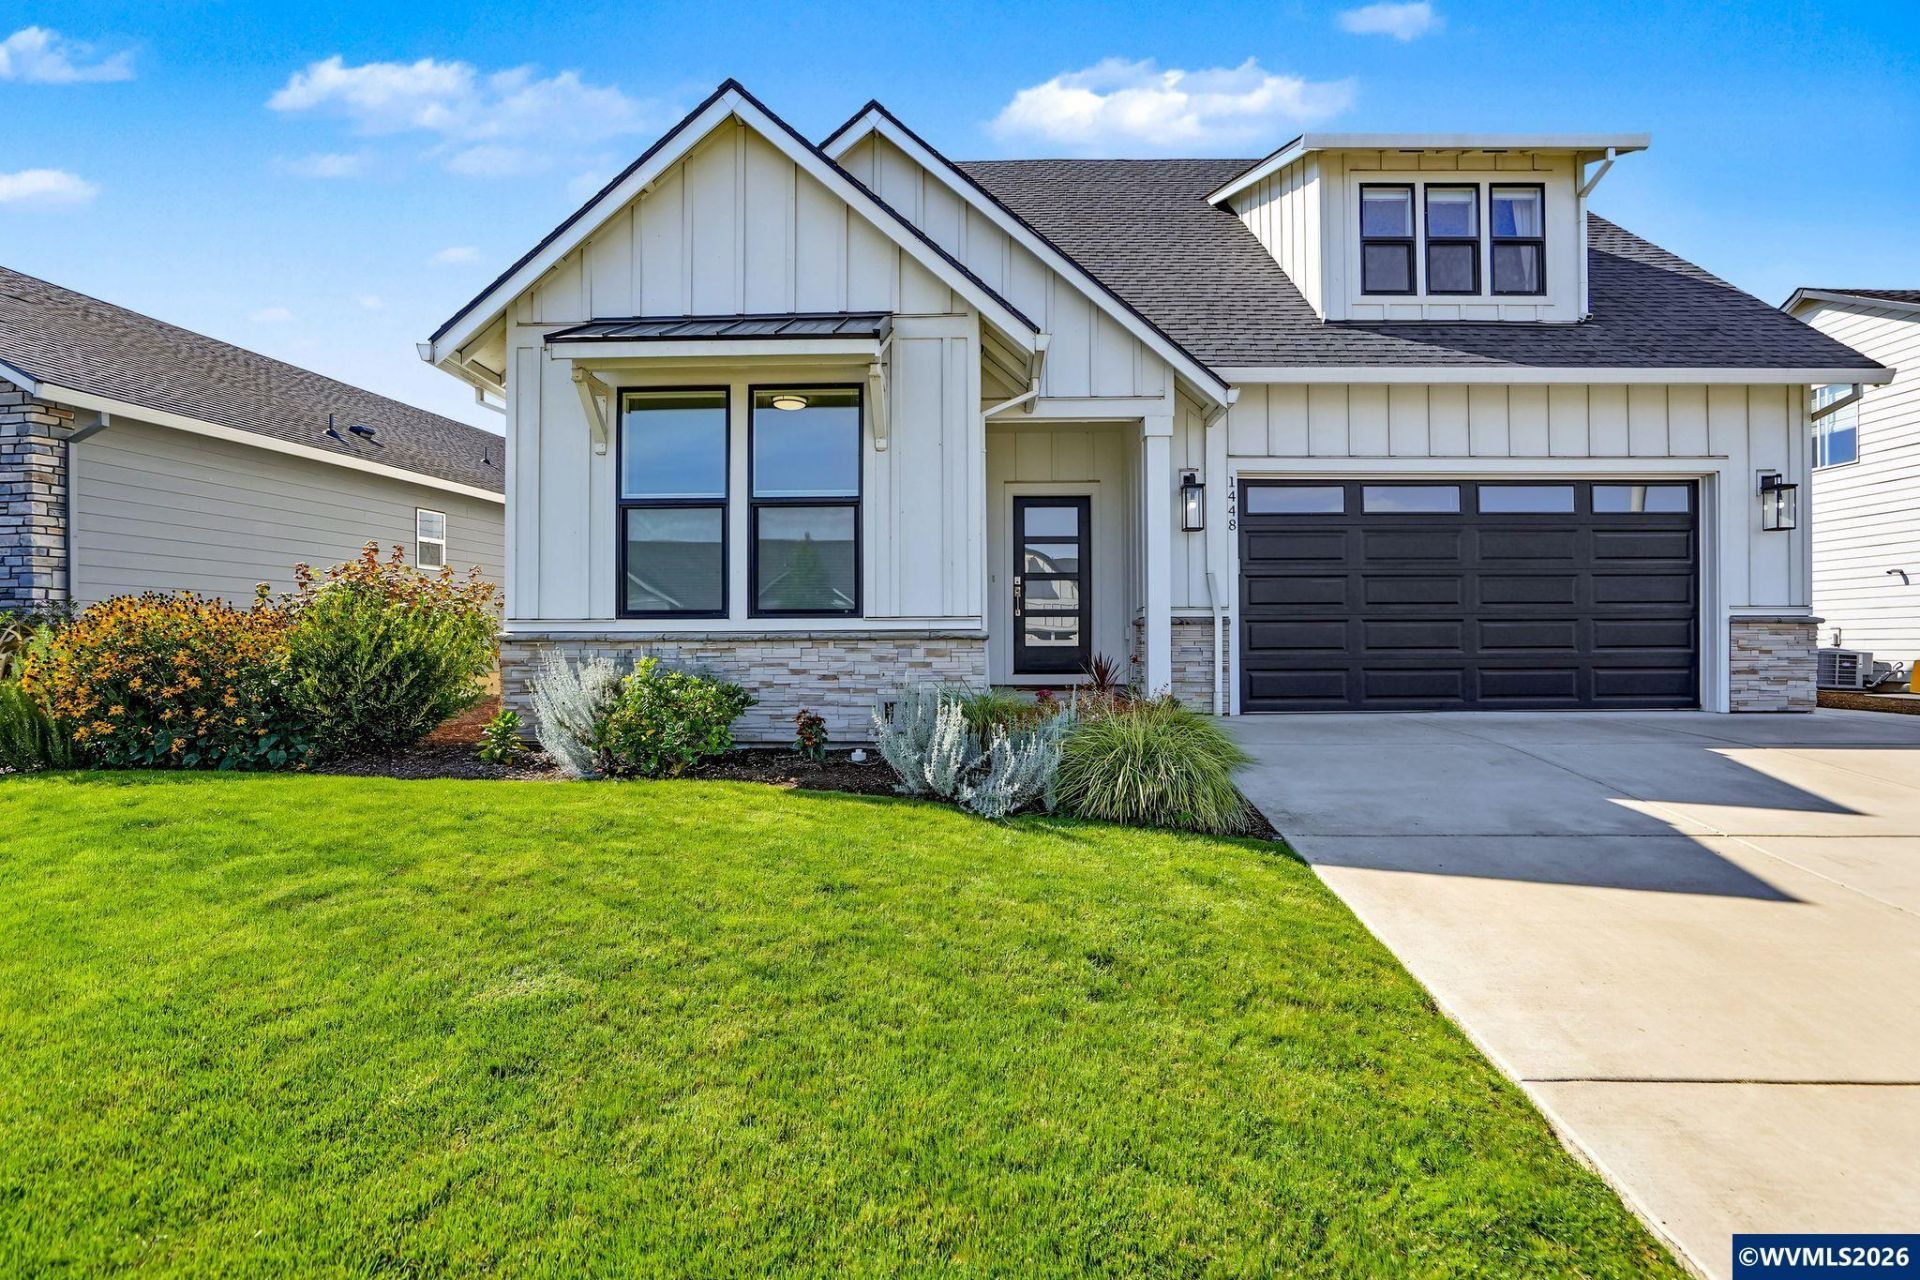
Better than new! All living can be done on the main flr w/ 1,667 sq ft. The 2nd flr has a 4th bedrm/bonus & bath w/ an additional 499 sq ft. Spacious, open-concept home with great flow and abundant natural light! Living room features a gas fireplace and ceiling fan. Kitchen offers an island, quartz counters, herringbone backsplash, pantry, and stainless-steel appliances. Primary suite includes a gorgeous tiled shower w/ dual heads, double sinks & spacious WIC. LVP in main living areas & tile in bathrooms. Fully fenced backyard with UGS in front & back. Close to walking paths, schools and shopping and easy commute it Salem, Corvallis, McMinnville or Albany. Purchase this home in desirable Hoffman Estates and experience the peaceful setting this home provides. This home is now available. Call/Text Lisa Scheirman at 503-949-2411. To view alternate Virtual Tour, please go to 1
Property Features
Property Type: Residential - Single Family
Fenced: Yes
Garage: 2 car attached
Lot Size: 0.14 Acres
Roof Type: Composition
Taxes: $5,291
Year Built: 2021
Feature Descriptions
Bathroom(s) (Level): 2.00 (Main), 1.00 (Upper)
Days on Site: 24
Dining Room: Area (Combination)
Dishwasher: Yes
Exterior: Fiber Cement
Fenced Yard: Yes
Fireplace: Gas, Living Room
Flooring: Carpet, Luxury Vinyl Plank, Tile
Foundation: Continuous
Heating/Cooling: Gas, Central AC, Forced Air
Inclusions: Kitchen appliances
Lot Dimensions: 0.14 Acre(s)
Parking Notes: Attached
Patio: Covered Patio, Patio
Price Per Square Foot: 281.58
Range: Gas, Microwave Included, Range Included
Sewer: No
Special View Info: Territorial
Underground Sprinklers: Yes
Water: City
Water Heater: Gas
Room Sizes
Primary Bedroom: 14 x 12 Level 1/Main
Bedroom 2: 11.6 x 11 Level 1/Main
Bedroom 3: 11.2 x 11 Level 1/Main
Bedroom 4: 22.5 x 21 Level 2/Upper
Dining Room: 9 x 8.4 Level 1/Main
Garage: 21.11 x 21
Kitchen: 11.8 x 11.2 Level 1/Main
Living Room: 17.10x15.10 Level 1/Main
Utility Room: 7.6 x 6.1 Level 1/Main
Local Schools
High School: Central
Middle School: Talmadge
Listed By / Shown By
Listed By
Agency Name: HOMESMART REALTY GROUP - MONMOUTH
Agency Contact: Agent: 503-949-2411
Shown By
Agent Name: Charity Blankenship
Agent Phone: (503) 930-5855
Agency Title: Coldwell Banker Valley Brokers
Estimate Your Payment
Estimated Payment
$ 1,976.18 per month $1,357.37 Principal & Interest $440.92 Property Tax $177.89 Homeowner's Insurance