
Listing Courtesy of:
BERKSHIRE HATHAWAY HOMESERVICES R E PROF
Agency Contact: Cell: 503-983-4405

BEDS4
BATHS2 full 1 partial
SQUARE FEET3,004
MLS#845697
STATUS
PROPERTY TYPEResidential - Single Family
SUBDIVISIONPartition Plat 1997-0012
Property Description
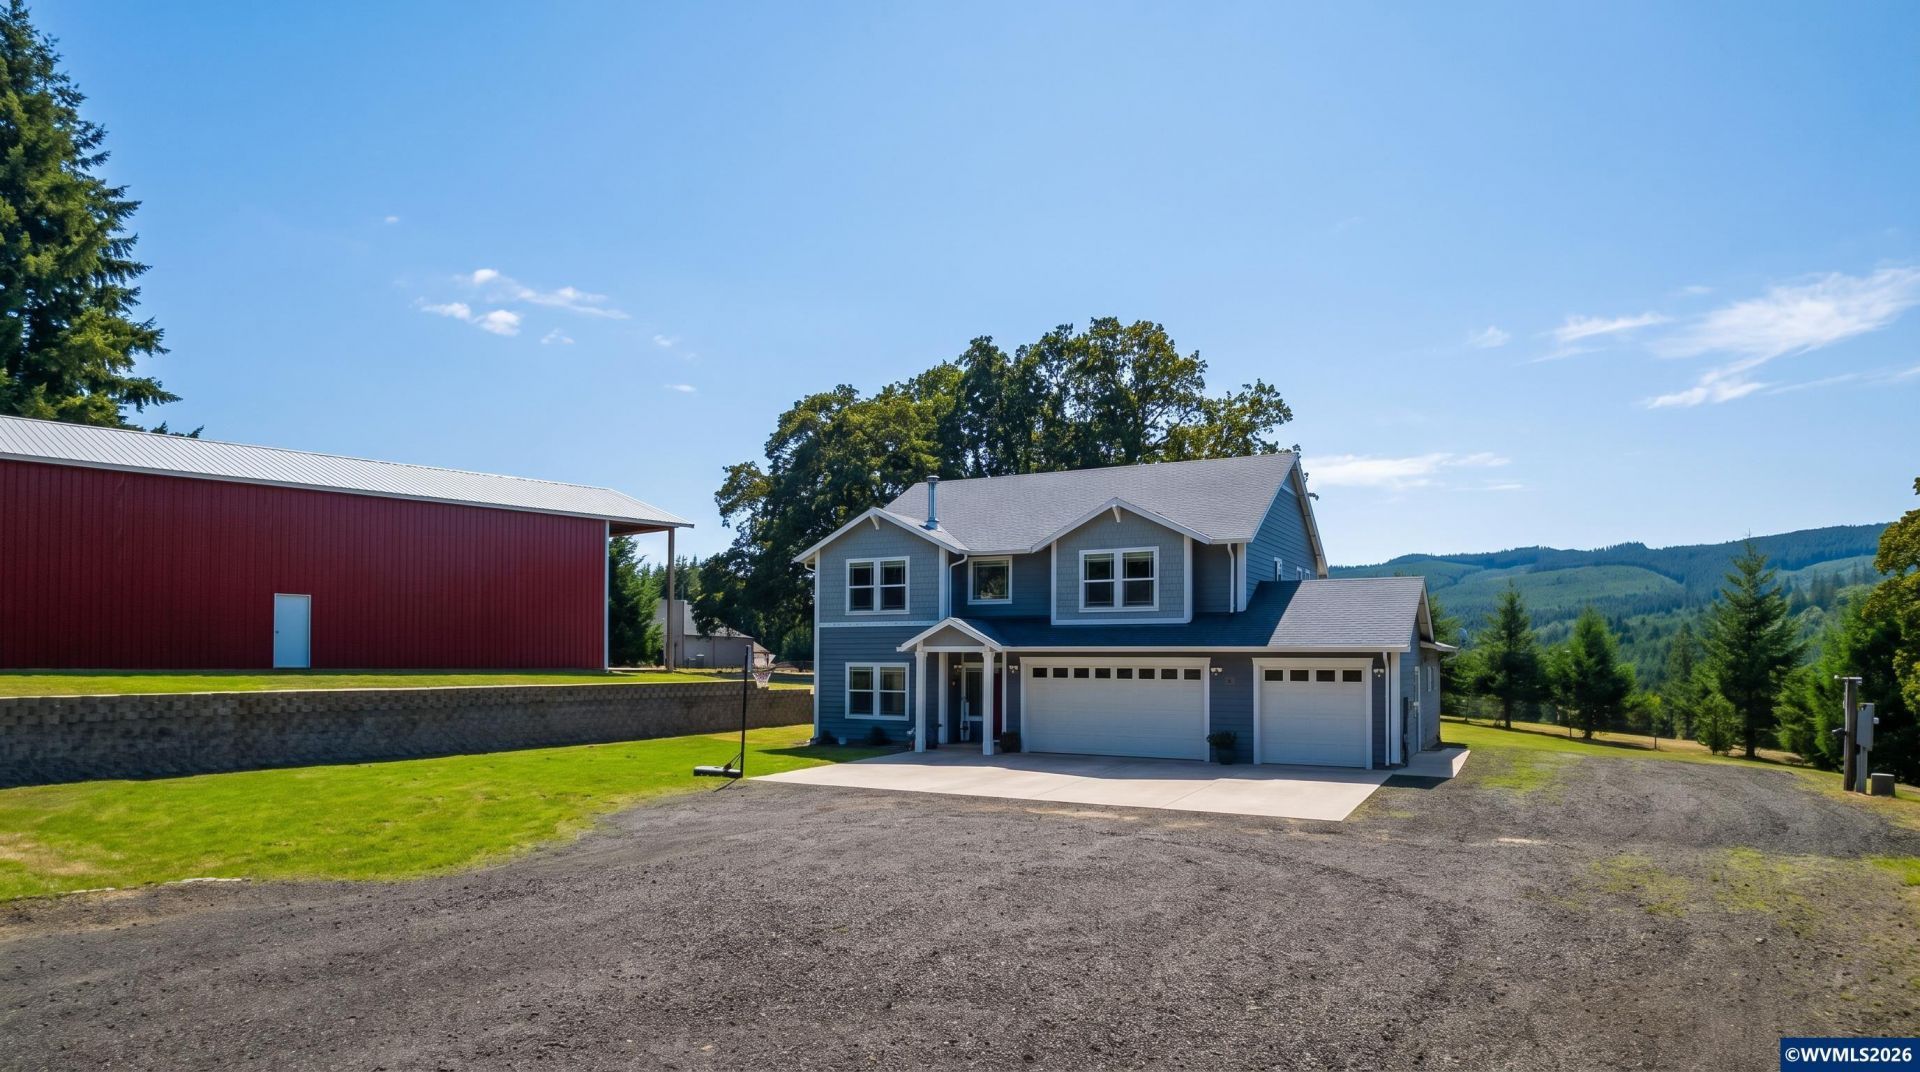
Rare opportunity to pair a 3,004 square foot custom home with 4.64 acres, mountain views, an impressive 1,984 square foot shop and a 2,400 square foot barn in the Dallas countryside, minutes from Ellendale Creek Loop. Ellendale Creek Loop is a 4.9 mile trail used for walking, hiking and horseback riding. Built in 2010, the home offers 4 bedrooms plus a large bonus room, 2 full baths and 1 half bath, and a 3 car garage, with views of surrounding farm and forest land from every room. The kitchen features granite counters, a large island, double ovens, stainless steel appliances, pantry, pot filler and a large window over the sink. The living room includes a propane fireplace, while the vaulted primary suite offers an ensuite bath with double sinks, jetted soaking tub, step in shower, walk in closet and private toilet room. A dedicated laundry room with storage and utility sink adds functionality. Outside, the mostly fenced and cross fenced acreage is complemented by a substantial 1,984 square foot shop with metal siding and roofing, tall ceilings, 14 foot roll up door, separate electrical panel, water, heated concrete floors and recently upgraded shell insulation. The 2,400 square foot barn also features metal siding and roofing, 2 stalls and water stubbed to the building, plus a separate 150 square foot chicken coop with matching metal siding and roofing. Additional features include RV hookups, EV charger, second well for irrigation and a 1,500 gallon holding tank. Zoned AR 5 with potential for an accessory dwelling unit. Enjoy a rural setting with access to nearby horse trails while remaining convenient to Dallas, Salem and the Oregon Coast. To view alternate Virtual Tour, please go to 1
Property Features
Property Type: Residential - Single Family
Fenced: Yes
Garage: 3 car attached
Lot Size: 4.64 Acres
Roof Type: Composition
Taxes: $4,934
Year Built: 2010
Feature Descriptions
Bathroom(s) (Level): 2.00 (Main), 1.00 (Upper)
Bonus Room(s): Rec Room
Days on Site: 25
Dining Room: Area (Combination)
Dishwasher: Yes
Exterior: Composite
Fenced Yard: Yes
Fireplace: Family Room, Gas, Living Room, Wood
Flooring: Carpet, Wood
Foundation: Continuous
Heating/Cooling: Central AC, Heat Pump, Forced Air
Lot Dimensions: 4.64 Acre(s)
Lot Type: Irregular
Outbuilding(s): Yes
Outbuilding(s): Barn, Separate Shop
Parking Notes: Attached
Patio: Covered Patio
Price Per Square Foot: 332.56
Range: Electric, Range Included
Sewer: No
Special View Info: Territorial
Underground Sprinklers: Yes
Water: Connected, Well
Water Heater: Electric
Room Sizes
Primary Bedroom: 16x17 Level 2/Upper
Bedroom 2: 15x10 Level 2/Upper
Bedroom 3: 15x10 Level 2/Upper
Bedroom 4: 10x17 Level 2/Upper
Dining Room: 16x11 Level 1/Main
Family Room: 16x14 Level 1/Main
Garage: 24x20
Kitchen: 20x16 Level 1/Main
Living Room: 31x15 Level 1/Main
Utility Room: 10x6 Level 1/Main
Local Schools
High School: Dallas
Middle School: LaCreole
Elementary School: Lyle
Listed By / Shown By
Listed By
Agency Name: BERKSHIRE HATHAWAY HOMESERVICES R E PROF
Agency Contact: Cell: 503-983-4405
Shown By
Agent Name: Charity Blankenship
Agent Phone: (503) 930-5855
Agency Title: Coldwell Banker Valley Brokers
Estimate Your Payment
Estimated Payment
$ 2,925.88 per month $2,223.34 Principal & Interest $411.17 Property Tax $291.38 Homeowner's Insurance