
Listing Courtesy of:
WINDERMERE HERITAGE
Agency Contact: CELL: 503-409-3955

SQUARE FEET3,649
MLS#845511
STATUS
PROPERTY TYPEResidential - Single Family
SUBDIVISIONPOLYGON AT BULL MOUNTAIN
Property Description
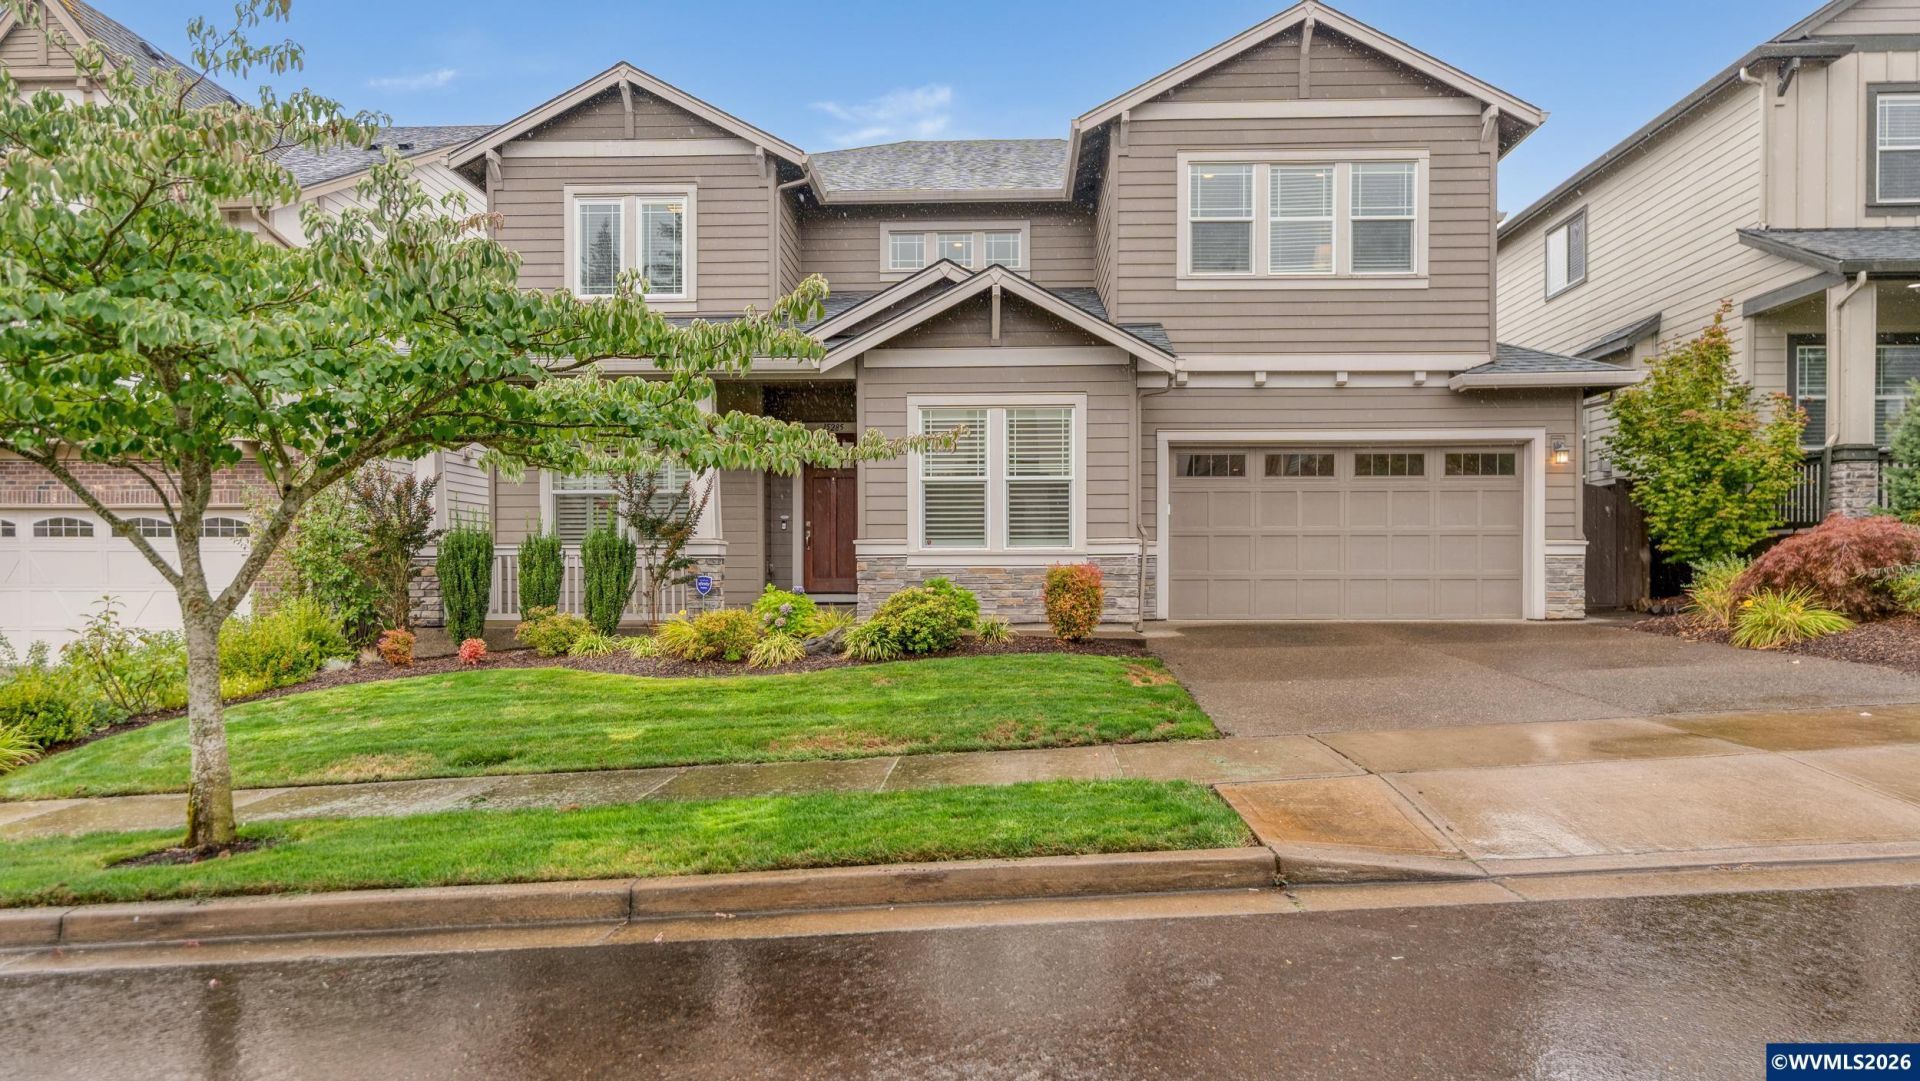
Immaculately maintained & thoughtfully designed, this stunning home showcases quality & attention to detail throughout. Elegant wainscoting, coffered ceilings, beautiful millwork, refined finishes create a polished yet inviting atmosphere. The well-designed floor plan offers a dedicated office, spacious bonus room, & generous living spaces perfect for both everyday living & entertaining. Pride of ownership is evident in every room, with the home exceptionally well cared for & truly move-in ready. A beautiful combination of timeless details, functional spaces, and elevated finishes makes this home a standout.
Property Features
Property Type: Residential - Single Family
Fenced: Yes
Garage: 3 car attached
Lot Size: 0.14 Acres
Roof Type: Composition
Taxes: $9,443
Year Built: 2017
Feature Descriptions
Bathroom(s) (Level): 1.00 (Main), 2.00 (Upper)
Bonus Room(s): Office, Walk-in Pantry
Days on Site: 34
Dining Room: Formal
Dishwasher: Yes
Exterior: Block, Fiber Cement
Fenced Yard: Yes
Fireplace: Gas, Living Room
Flooring: Carpet, Tile, Wood
Formal Dining: Yes
Heating/Cooling: Gas, Central AC, Forced Air
Inclusions: Refrigerator, Washer/Dryer, Most Furniture, Cabine
Lot Dimensions: 0.14 Acre(s)
Parking Notes: Attached
Patio: Covered Patio
Price Per Square Foot: 260.32
Range: Gas, Microwave Included
Security: yes
Sewer: Yes
Special View Info: Territorial
Underground Sprinklers: Yes
Water: City
Water Heater: Gas
Room Sizes
Primary Bedroom: 21x17 Level 2/Upper
Bedroom 2: 12x13 Level 2/Upper
Bedroom 3: 12x11 Level 2/Upper
Bedroom 4: 12x14 Level 2/Upper
Dining Room: 13x18 Level 1/Main
Family Room: 15x16 Level 2/Upper
Kitchen: 13x15 Level 1/Main
Living Room: 19x21 Level 1/Main
Utility Room: 9x6 Level 2/Upper
Local Schools
High School: Tualatin
Middle School: Twality
Listed By / Shown By
Listed By
Agency Name: WINDERMERE HERITAGE
Agency Contact: CELL: 503-409-3955
Shown By
Agent Name: Charity Blankenship
Agent Phone: (503) 930-5855
Agency Title: Coldwell Banker Valley Brokers
Estimate Your Payment
Estimated Payment
$ 3,178.04 per month $2,114.07 Principal & Interest $786.92 Property Tax $277.05 Homeowner's Insurance