
Listing Courtesy of:
KELLER WILLIAMS CAPITAL CITY
Agency Contact: 971-208-5093

BEDS3
BATHS2 full
SQUARE FEET1,570
MLS#845275
STATUS
PROPERTY TYPEResidential - Single Family
SUBDIVISIONSkyline Crest 03
Property Description
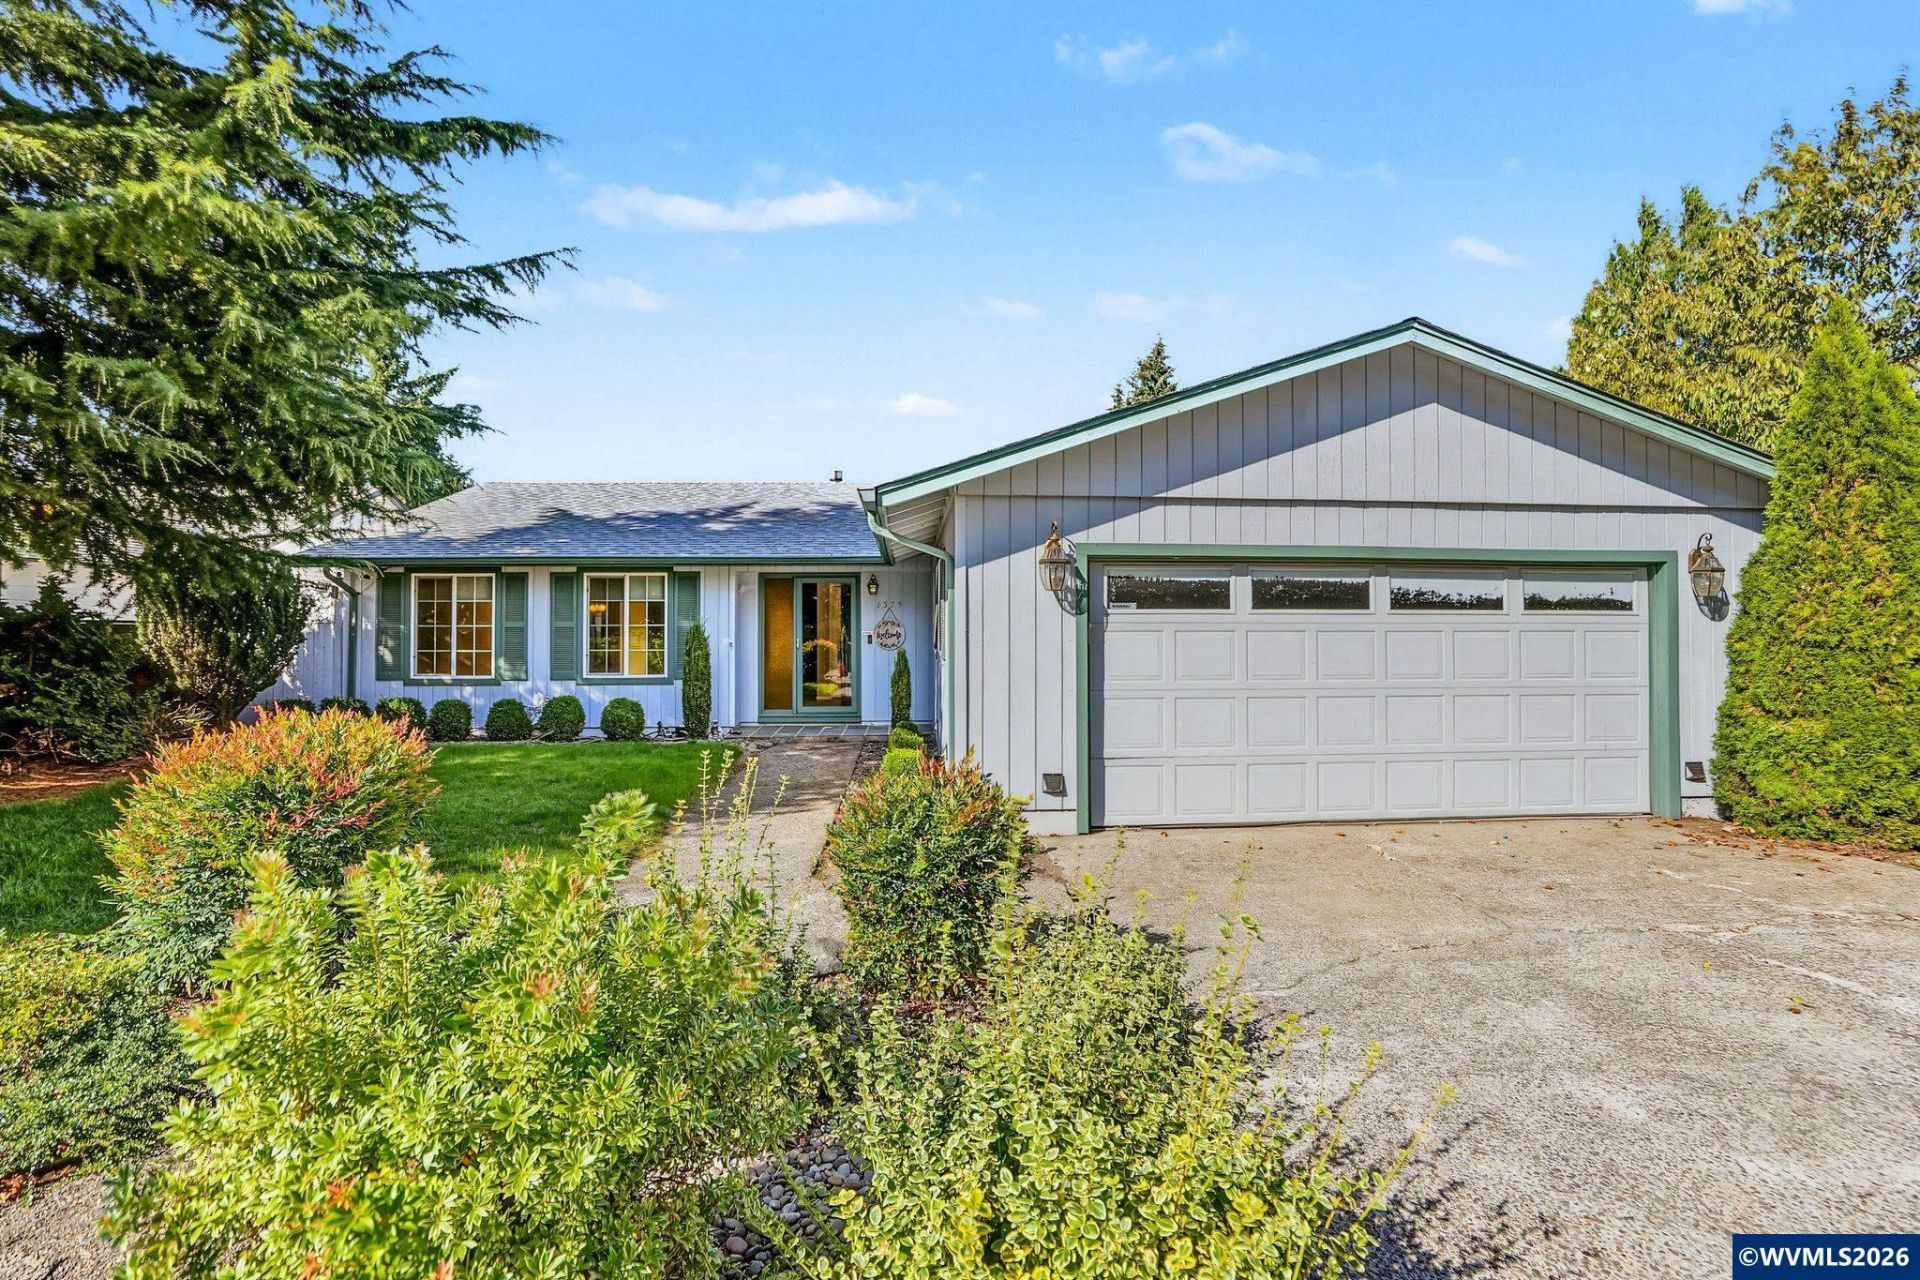
GREAT PRICE IMPROVEMENT! SELLER OFFERING $10K TO INTEREST BUY DOWN OR CLOSING COSTS! Imagine coming home to a space that is comfortable, cared for & ready for your next chapter. Well-maintained S Salem home offers plenty of storage, & a bright sunroom that adds extra space for relaxing, hobbies, or everyday living. Warm & inviting, it's a home that's easy to settle into & still offering room to make it your own. A wonderful opportunity to add your personal touch & create a home that fits your next chapter.
Property Features
Property Type: Residential - Single Family
Fenced: Yes
Garage: 2 car attached
Lot Size: 0.14 Acres
Roof Type: Composition
Taxes: $590,510
Year Built: 1979
Feature Descriptions
Bathroom(s) (Level): 2.00 (Main)
Days on Site: 25
Dining Room: Formal
Dishwasher: Yes
Exterior: Fiber Cement
Fenced Yard: Yes
Fireplace: Family Room, Gas
Flooring: Carpet, Wood
Formal Dining: Yes
Foundation: Continuous
Heating/Cooling: Gas, Central AC, Forced Air
Inclusions: Window Coverings & Range
Lot Dimensions: 61x99
Parking Notes: Attached
Patio: Deck
Price Per Square Foot: 264.33
Range: Electric, Gas, Microwave Included, Range Included
Sewer: Yes
Special View Info: Territorial
Underground Sprinklers: Yes
Water: City, Connected
Water Heater: Gas
Room Sizes
Primary Bedroom: 11.0x12.7 Level 1/Main
Bedroom 2: 9.5x10.2 Level 1/Main
Bedroom 3: 9.10x10.5 Level 1/Main
Dining Room: 9.11x10.1 Level 1/Main
Family Room: 12.4x16.8 Level 1/Main
Kitchen: 10.4x10.11 Level 1/Main
Living Room: 12.11x17.4 Level 1/Main
Utility Room: 5.3x6.1 Level 1/Main
Local Schools
High School: Sprague
Middle School: Crossler
Elementary School: Schirle
Listed By / Shown By
Listed By
Agency Name: KELLER WILLIAMS CAPITAL CITY
Agency Contact: 971-208-5093
Shown By
Agent Name: Charity Blankenship
Agent Phone: (503) 930-5855
Agency Title: Coldwell Banker Valley Brokers
Estimate Your Payment
Estimated Payment
$ 50,253.82 per month $923.61 Principal & Interest $49,209.17 Property Tax $121.04 Homeowner's Insurance