
Listing Courtesy of:
HOMESMART REALTY GROUP - SWEET HOME
Agency Contact: Cell: 541-409-4813

BEDS3
BATHS2 full 1 partial
SQUARE FEET1,752
MLS#845885
STATUS
PROPERTY TYPEResidential - Mobile Home
Property Description
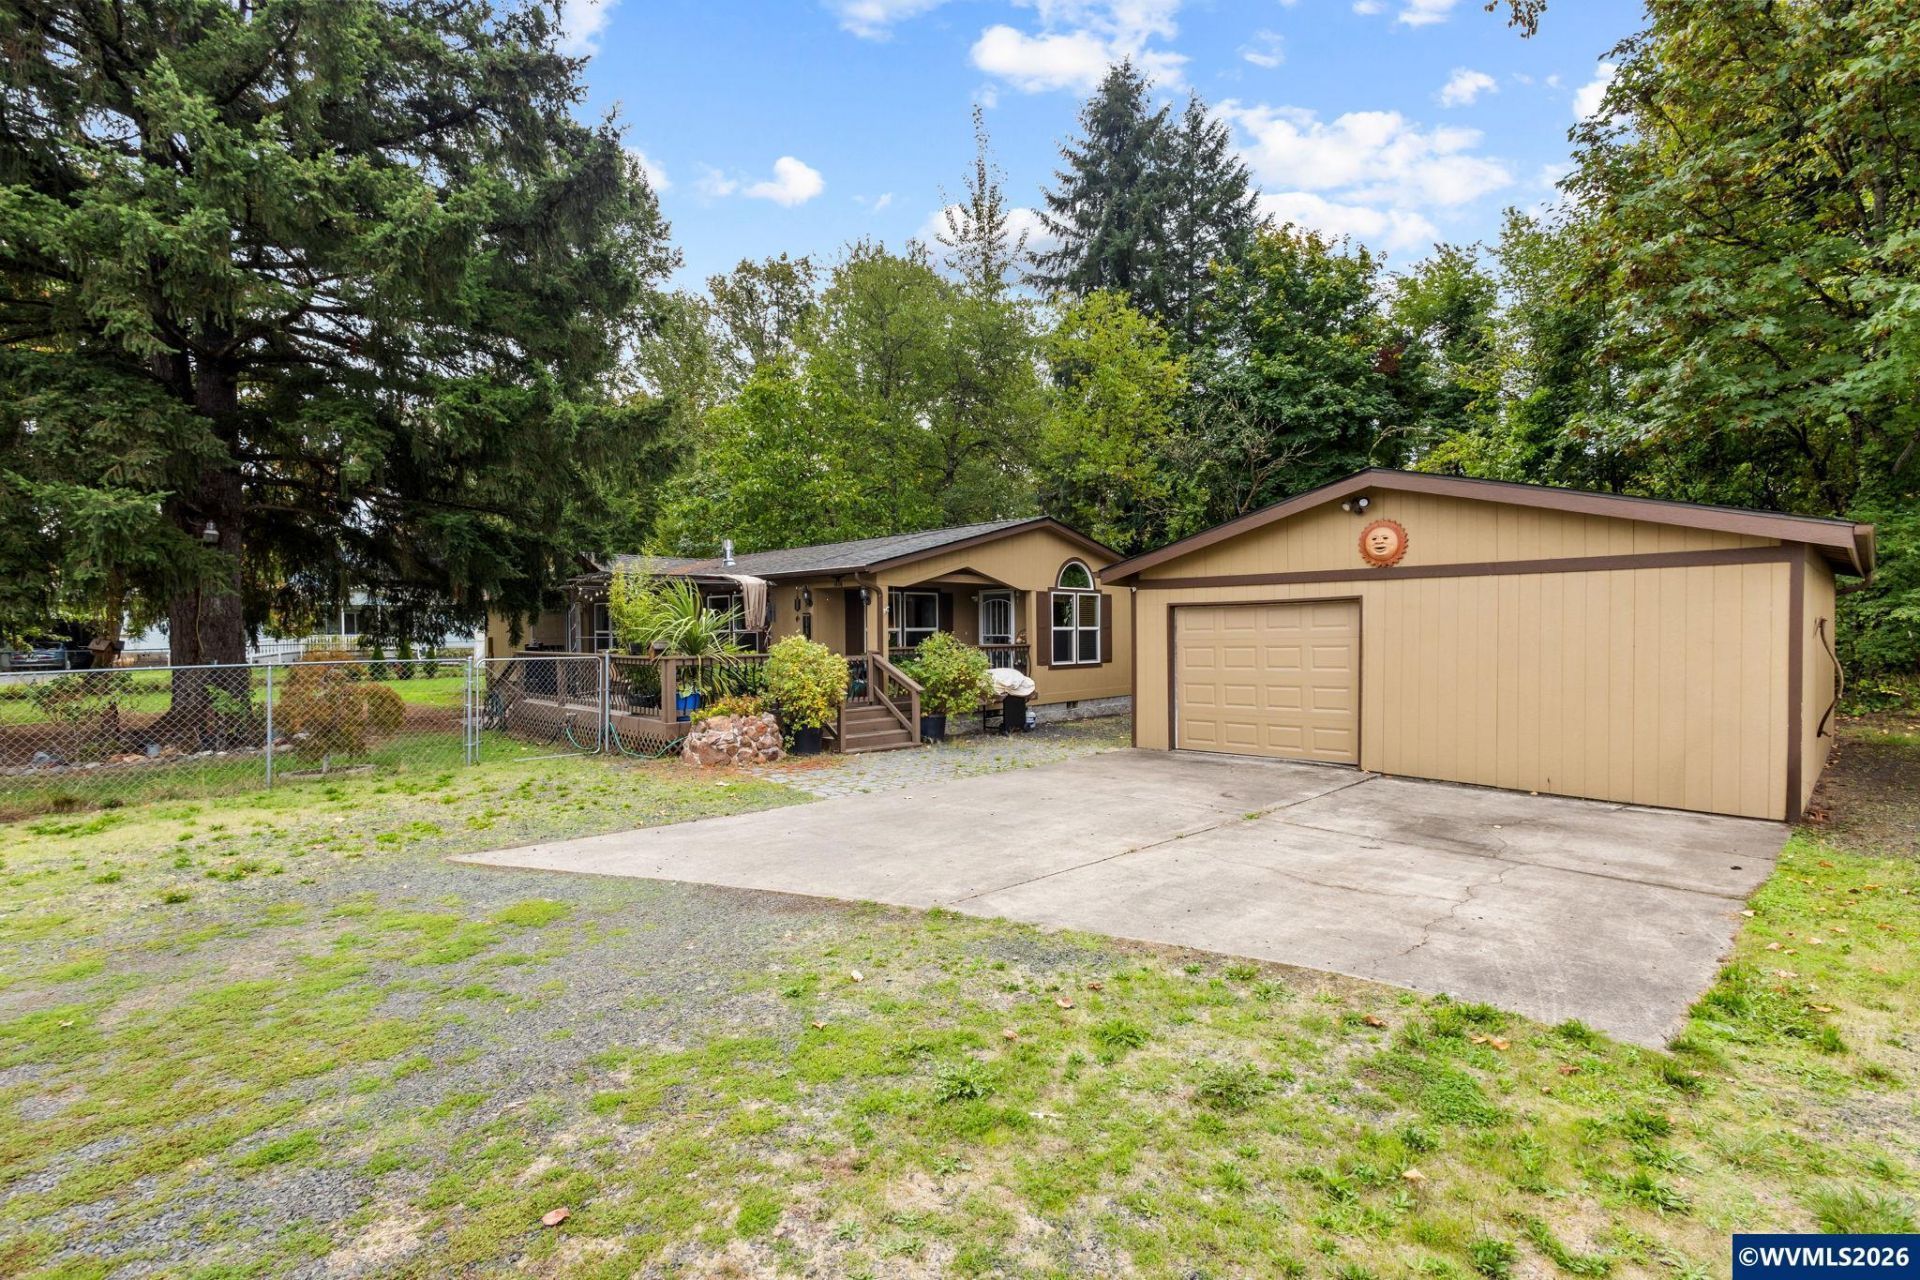
Welcome home! This inviting 3-bedroom, 2-bath manufactured home offers over 1,700 sq ft with plenty of space to spread out. Enjoy both a living room and family room, plus a huge eat-in kitchen featuring a center island and built-in desk-perfect for recipes, homework, or a home office. A gas fireplace adds warmth and comfort on chilly mornings. Outside, you'll find a huge fully fenced yard, spacious deck, garage, and extra room for all your toys. Beautifully situated and ready to go, this home offers comfort
Property Features
Property Type: Residential - Mobile Home
Fenced: Yes
Garage: 2
Lot Size: 0.36 Acres
Roof Type: Composition
Taxes: $3,200
Year Built: 2006
Feature Descriptions
Bathroom(s) (Level): 3.00 (Main)
Days on Site: 20
Dining Room: Area (Combination)
Dishwasher: Yes
Fenced Yard: Yes
Fireplace: Gas, Living Room
Flooring: Carpet, Laminate, Vinyl
Foundation: Continuous, Pier
Heating/Cooling: Gas, Central AC, Heat Pump, Forced Air
Inclusions: Fridge, Stove, Dishwasher
Lot Dimensions: 0.36 Acre(s)
Lot Type: Cul-De-Sac
Parking Notes: Detached
Patio: Deck
Price Per Square Foot: 216.61
Range: Electric, Range Included
Sewer: Yes
Special View Info: Territorial
Water: City
Water Heater: Gas
Room Sizes
Primary Bedroom: 13.3x12.7 Level 1/Main
Bedroom 2: 9.6x13.1 Level 1/Main
Bedroom 3: 10.7x13 Level 1/Main
Family Room: 13.3x18.6 Level 1/Main
Kitchen: 25.10x7.10 Level 1/Main
Living Room: 17.7x18.3 Level 1/Main
Utility Room: 8.10x8.1 Level 1/Main
Local Schools
High School: Sweet Home
Middle School: Sweet Home
Elementary School: Hawthorne
Listed By / Shown By
Listed By
Agency Name: HOMESMART REALTY GROUP - SWEET HOME
Agency Contact: Cell: 541-409-4813
Shown By
Agent Name: Charity Blankenship
Agent Phone: (503) 930-5855
Agency Title: Coldwell Banker Valley Brokers
Estimate Your Payment
Estimated Payment
$ 1,221.96 per month $844.60 Principal & Interest $266.67 Property Tax $110.69 Homeowner's Insurance