
Listing Courtesy of:
EXP REALTY, LLC
Agency Contact: 503-509-8331

BEDS5
BATHS3 full 1 partial
SQUARE FEET2,819
MLS#841989
STATUS
PROPERTY TYPEResidential - Single Family
SUBDIVISIONWest Hill Estates
Property Description
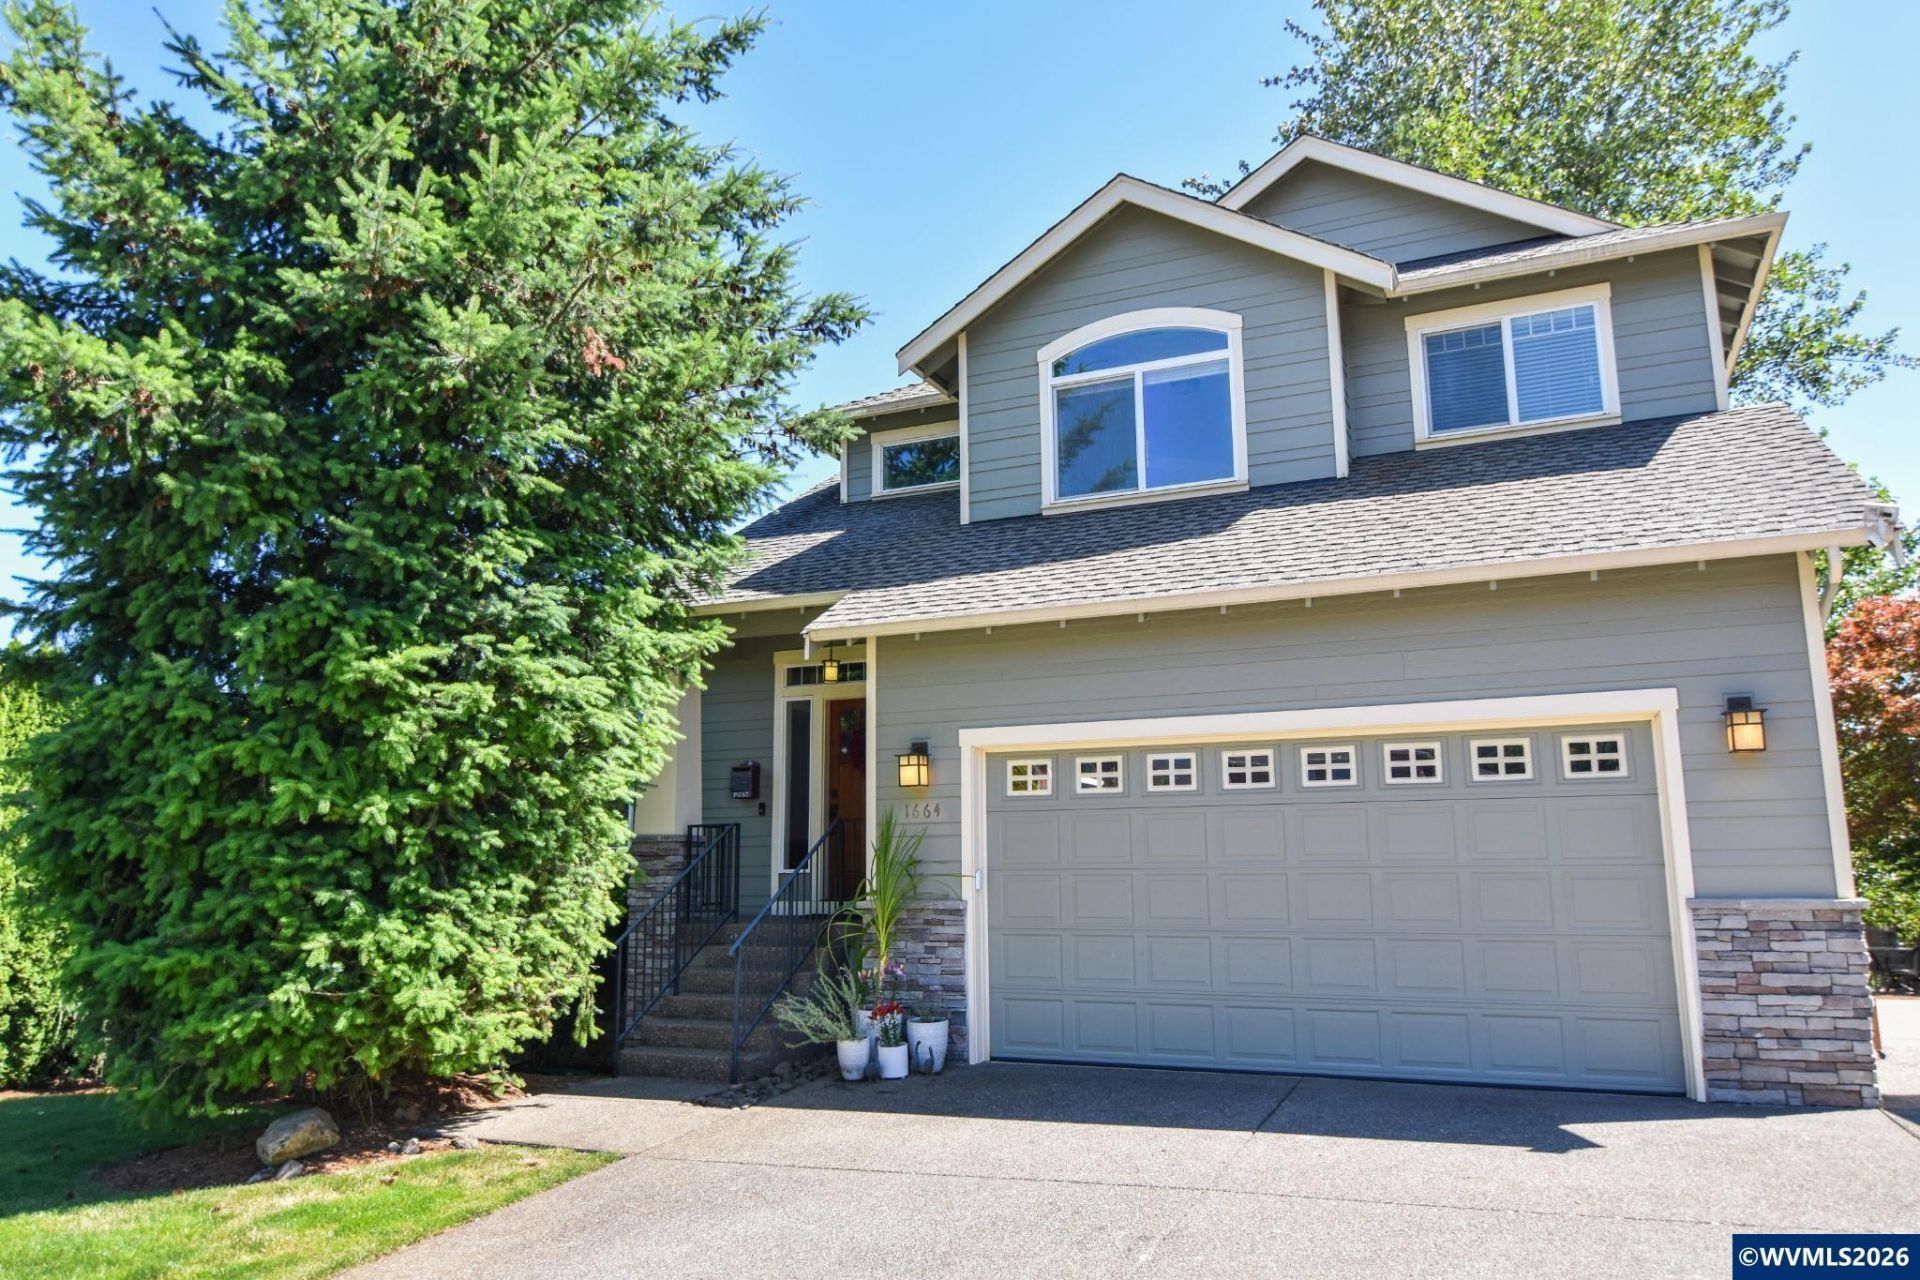
Accepted Offer with Contingencies. MOTIVATED SELLER! Offering $5,000 credit toward buyer closing costs & prepaids! Rarely does a Salem home offer nearly 2,820 square feet of thoughtfully designed living space with five bedrooms, four bathrooms and a private lower-level retreat with kitchenette. Together, these features provide outstanding versatility for today's evolving lifestyles. Have you been searching for a home where everyone can enjoy space, privacy, and independence while still feeling connected? This exceptional three-level residence offers an attached two-car garage, tranquil outdoor spaces perfect for relaxing around the fire pit or entertaining, and a versatile floor plan that adapts as your needs change. The light-filled main level is designed for gathering and everyday living, featuring spacious living and dining areas that flow seamlessly into a well-appointed kitchen-creating an inviting space for entertaining, holidays, or quiet evenings at home.The second level offers the primary suite along with two additional bedrooms and full bathroom, providing a comfortable layout while maintaining privacy.What truly sets this home apart is the fully finished lower level with a second primary suite, guest bedroom, full bath, and spacious living area with fireplace and kitchenette. Whether you're welcoming extended family, accommodating adult children, hosting long-term guests, creating private space for a caregiver, or designing the ultimate home office, studio, or recreation area, this level provides exceptional flexibility for the way people live today.
Property Features
Property Type: Residential - Single Family
Garage: 2 car attached
Lot Size: 0.23 Acres
Roof Type: Composition
Taxes: $8,091
Year Built: 2001
Feature Descriptions
Bathroom(s) (Level): 1 (Lower), 1.00 (Main), 2.00 (Upper)
Bonus Room(s): Breakfast Room/Nook
Days on Site: 119
Dining Room: Area (Combination), Formal
Dishwasher: Yes
Exterior: Fiber Cement
Fireplace: Family Room, Gas, Living Room
Flooring: Carpet, Laminate
Formal Dining: Yes
Foundation: Continuous
Heating/Cooling: Central AC, Forced Air, Gas
Inclusions: See pvt Remarks
Lot Dimensions: 117x84
Lot Type: Cul-De-Sac
Parking Notes: Attached
Patio: Covered Deck
Price Per Square Foot: 212.81
Range: Gas, Microwave Included, Range Included
Security: yes
Sewer: Yes
Special View Info: Territorial
Underground Sprinklers: Yes
Water: City
Water Heater: Gas
Room Sizes
Primary Bedroom: 16'x14' Level 2/Upper
Bedroom 2: 11'x13' Level 2/Upper
Bedroom 3: 9.5'x10.5' Level 2/Upper
Bedroom 4: 12.5'x13.5' Level Lower/Basement
Dining Room: 11.5'x13.5' Level 1/Main
Family Room: 15.5'x15.5' Level 1/Main
Kitchen: 10'x18.5' Level 1/Main
Living Room: 18.5'x14' Level 1/Main
Utility Room: 5.5'x10' Level Lower/Basement
Local Schools
High School: West Salem
Middle School: Straub
Elementary School: Chapman Hill
Listed By / Shown By
Listed By
Agency Name: EXP REALTY, LLC
Agency Contact: 503-509-8331
Shown By
Agent Name: Charity Blankenship
Agent Phone: (503) 930-5855
Agency Title: Coldwell Banker Valley Brokers
Estimate Your Payment
Estimated Payment
$ 2,184.34 per month $1,335.12 Principal & Interest $674.25 Property Tax $174.97 Homeowner's Insurance