
Listing Courtesy of:
WINDERMERE HERITAGE
Agency Contact: Cell: 503-689-3652

BEDS5
BATHS3 full
SQUARE FEET3,008
MLS#842960
STATUS
PROPERTY TYPEResidential - Single Family
SUBDIVISIONGlen Eden 2
Property Description
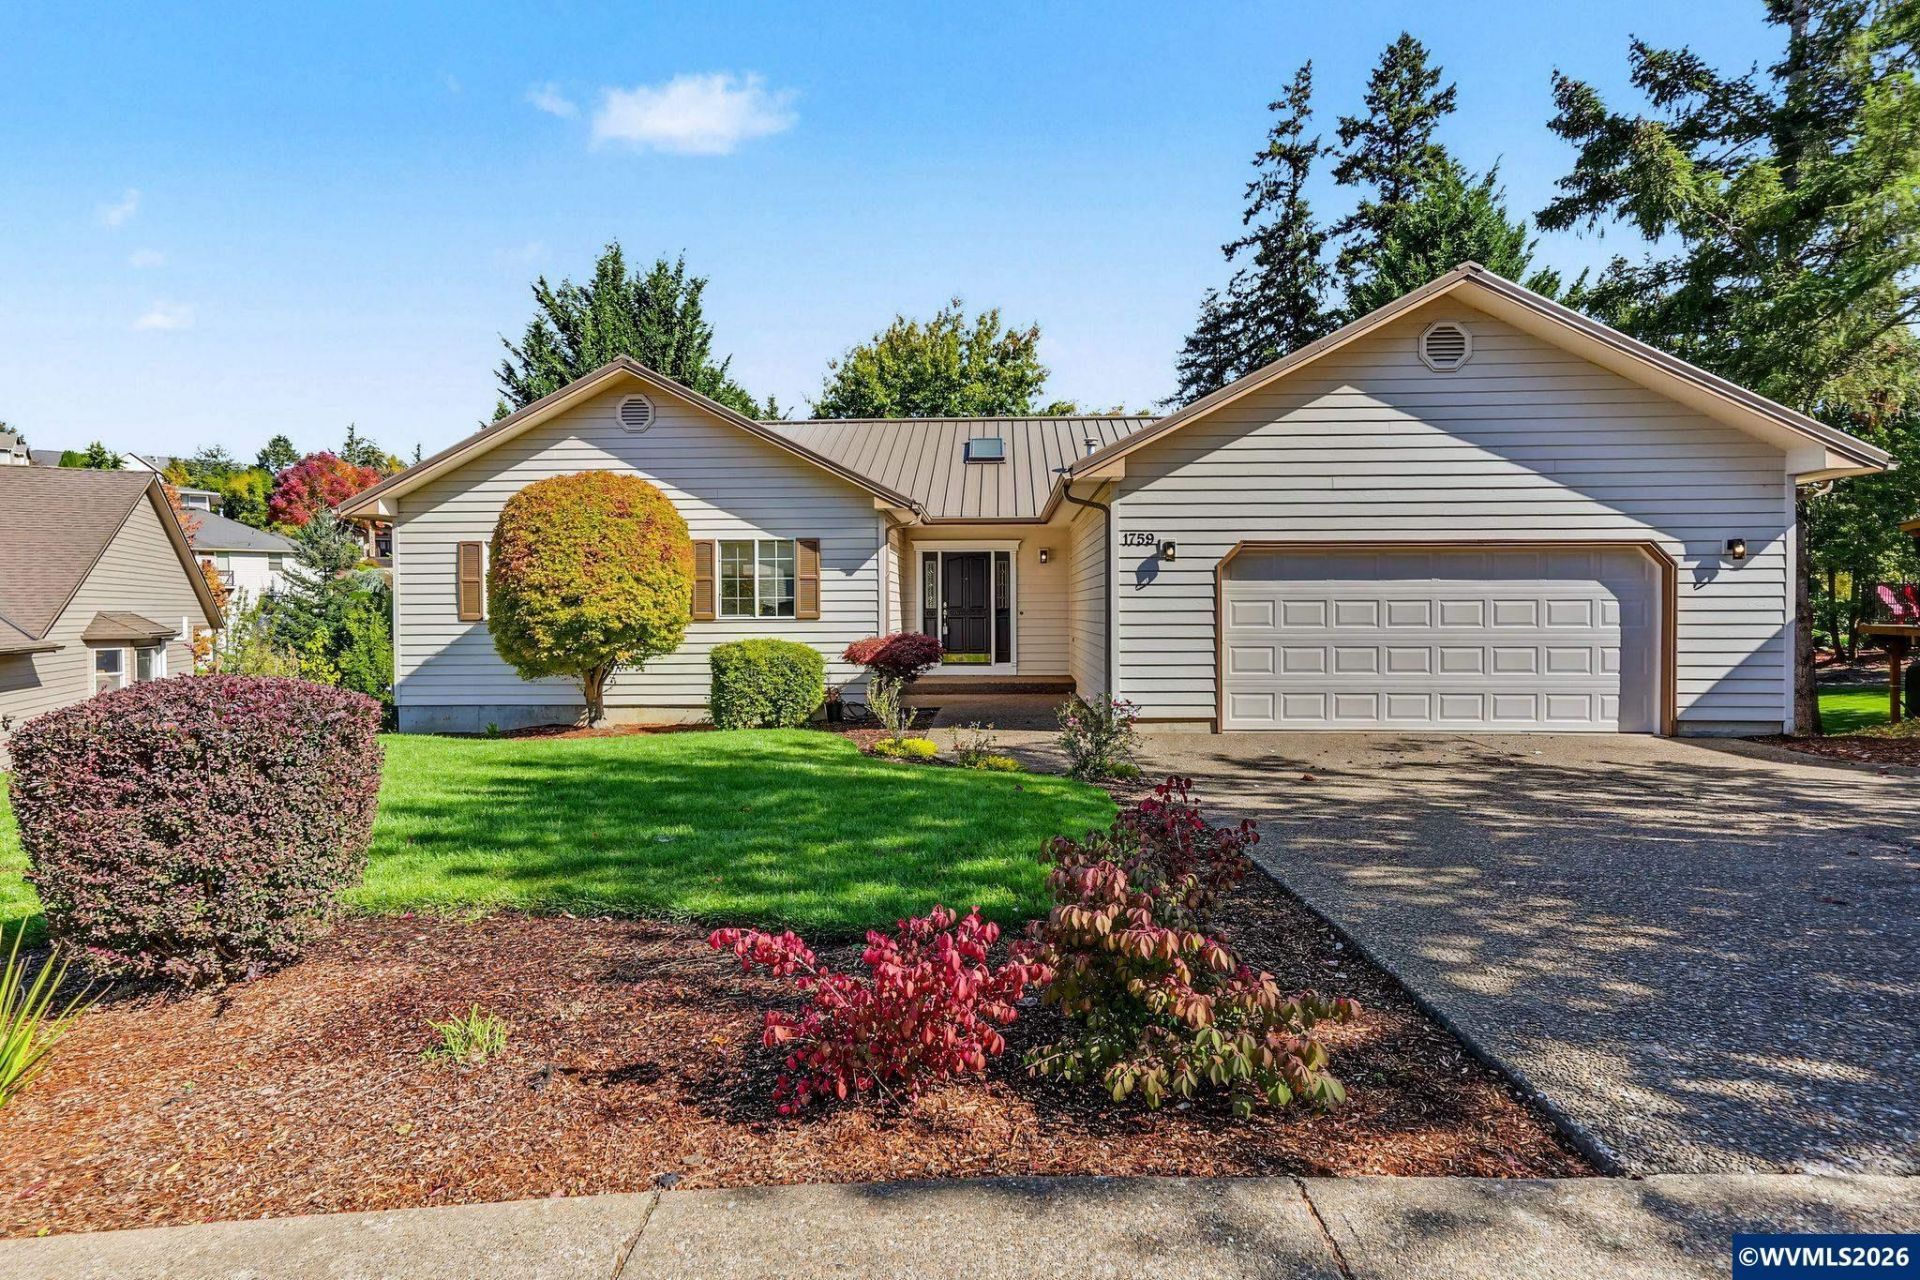
A fresh look and a new price in West Salem Hills! Set on a spacious 1/2-acre lot surrounded by beautiful mature trees, this well-maintained 5-bedroom, 3-bath home offers generous living space, exceptional storage, and a flexible floor plan designed to adapt to a variety of needs.On the main level, large living and dining room windows frame the peaceful, park-like backyard, while skylights bring in additional natural light. The living room features a gas fireplace, and the adjoining deck extends the living space outdoors-perfect for morning coffee, summer dinners, or simply enjoying the wooded setting. The primary suite, two additional bedrooms, full guest bath, kitchen, dining area, and an over-sized pantry complete the main floor.Downstairs, the finished daylight basement creates excellent separation with a spacious family room, two additional bedrooms, full bathroom, laundry area, oversized walk-in pantry/storage room, and exterior access-offering plenty of flexibility for guests, extended family, hobbies, work-from-home space, or dual-living possibilities.Storage is abundant throughout, including generous pantry and bathroom cabinetry, a dedicated downstairs storage room, and a large unfinished ground-level bonus area with both interior and exterior access-ideal for a workshop, project space, or simply keeping everything organized.Multiple heat sources add year-round comfort, including a heat pump, gas furnace, and an additional connection for a gas fireplace or woodstove. With five bedrooms, multiple living areas, room to spread out inside and out, and a peaceful setting near Orchard Heights Park and Daniel Chandler Nature Park, this West Salem home offers the kind of space and versatility that can be hard to find. To view alternate Virtual Tour, please go to 1
Property Features
Property Type: Residential - Single Family
Basement: Yes
Basement: Daylight, Finished, Full
Garage: 2 car attached
Lot Size: 0.50 Acres
Roof Type: Metal or Aluminum
Taxes: $7,698
Year Built: 1994
Feature Descriptions
Bathroom(s) (Level): 1 (Lower), 2.00 (Main)
Bonus Room(s): Breakfast Room/Nook, Walk-in Pantry
Days on Site: 102
Dining Room: Area (Combination)
Dishwasher: Yes
Exterior: Composite, Wood
Fireplace: Gas, Living Room
Flooring: Carpet, Tile, Vinyl
Foundation: Continuous
Heating/Cooling: Gas, Electric, Central AC, Forced Air
Lot Dimensions: 0.5 Acre(s)
Parking Notes: Attached
Patio: Deck, Patio
Price Per Square Foot: 209.44
Range: Electric
Sewer: Yes
Special View Info: Territorial
Underground Sprinklers: Yes
Water: City, Connected
Water Heater: Gas
Room Sizes
Primary Bedroom: 14.8 x 21.5 Level 1/Main
Bedroom 2: 12.5 x 13 Level 1/Main
Bedroom 3: 10.3 x 15 Level 1/Main
Bedroom 4: 15.6 x 13.5 Level Lower/Basement
Dining Room: 12 x 13.6 Level 1/Main
Family Room: 21.3 x 13.5 Level Lower/Basement
Garage: 22.7 x 26.1
Kitchen: 13.1 x 13.8 Level 1/Main
Living Room: 16.5 x 18 Level 1/Main
Utility Room: 8.3 x 7.10 Level Lower/Basement
Local Schools
High School: West Salem
Middle School: Straub
Elementary School: Chapman Hill
Listed By / Shown By
Listed By
Agency Name: WINDERMERE HERITAGE
Agency Contact: Cell: 503-689-3652
Shown By
Agent Name: Charity Blankenship
Agent Phone: (503) 930-5855
Agency Title: Coldwell Banker Valley Brokers
Estimate Your Payment
Estimated Payment
$ 2,227.36 per month $1,402.11 Principal & Interest $641.50 Property Tax $183.75 Homeowner's Insurance