
Listing Courtesy of:
RE/MAX EQUITY GROUP
Agency Contact: CELL: 503-421-0485

BEDS3
BATHS2 full
SQUARE FEET1,729
MLS#845346
STATUS
PROPERTY TYPEResidential - Single Family
SUBDIVISIONCinnamon Hill
Property Description
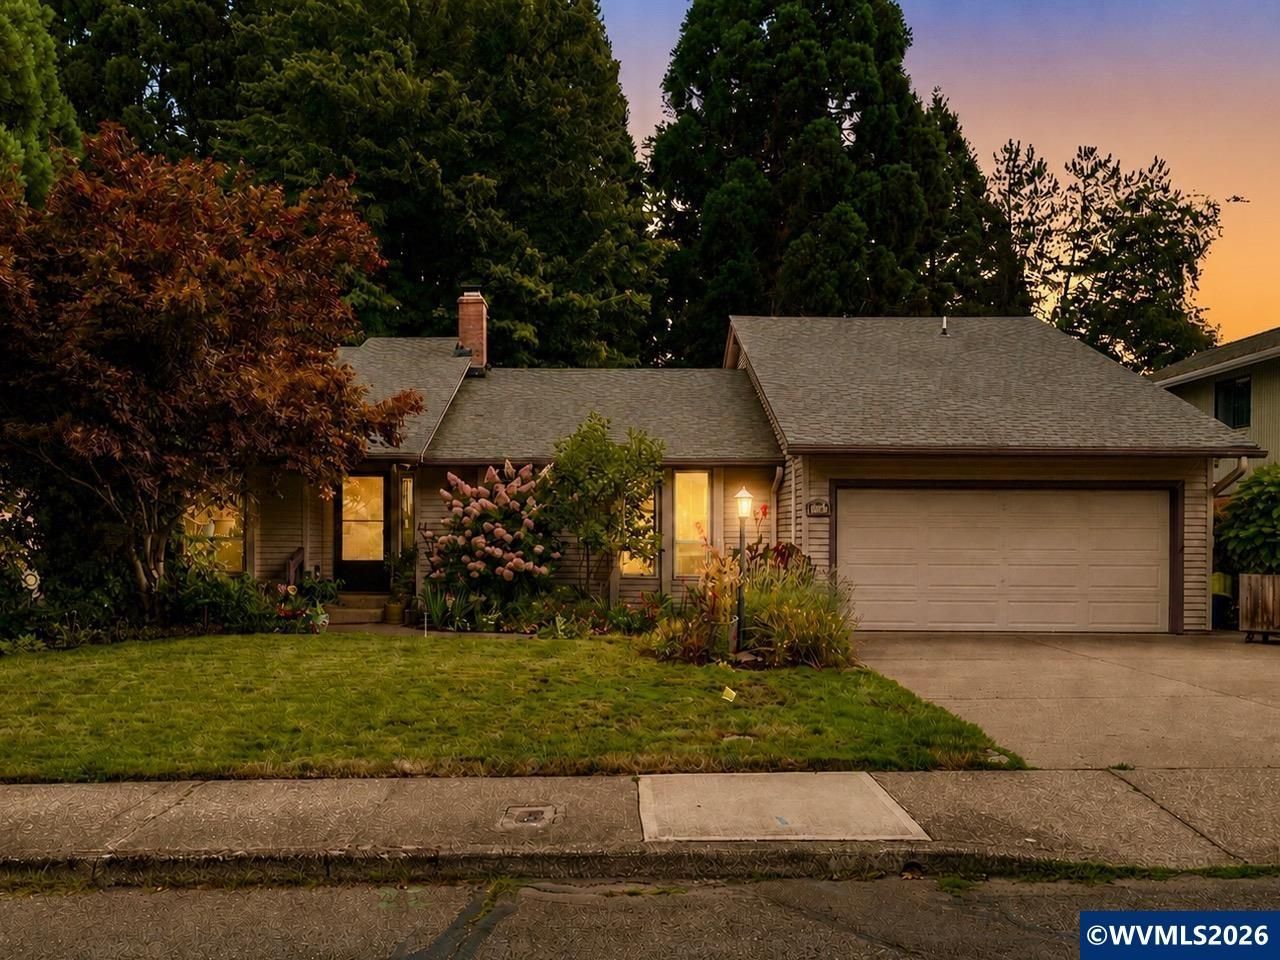
Unique & full of character! This 1-story 1729sf home in desirable Cinnamon Hill offers 3 beds, 2 baths, 2-car garage, & a layout you don't see every day. The home is centered around a private courtyard with 3 sliding doors, creating a great indoor/outdoor connection & a space where you can safely enjoy fresh air with the windows open. The hot tub stays! The kitchen features an island, gas appliances, built-in oven, fridge, & skylights. Enjoy a gas fireplace, A/C, newer roof, fully fenced & nicely landscaped yard, front & back sprinklers, plus backyard storage. Come see this one-of-a-kind home!
Property Features
Property Type: Residential - Single Family
Fenced: Yes
Garage: 2 car attached
Lot Size: 0.17 Acres
Roof Type: Composition
Taxes: $5,608
Year Built: 1980
Feature Descriptions
Bathroom(s) (Level): 2.00 (Main)
Days on Site: 39
Dining Room: Formal
Dishwasher: Yes
Exterior: Cedar, Fiber Cement
Fenced Yard: Yes
Fireplace: Gas, Living Room, Wood
Flooring: Carpet, Luxury Vinyl Plank
Formal Dining: Yes
Foundation: Continuous
Heating/Cooling: Gas, Central AC, Forced Air
Hot Tub: Yes
Inclusions: Bidet, fridge, hot tub
Lot Dimensions: 0.17 Acre(s)
Parking Notes: Attached
Patio: Covered Deck, Deck
Price Per Square Foot: 265.99
Range: Built-in, Gas, Microwave Included
Sewer: Yes
Underground Sprinklers: Yes
Water: City
Water Heater: Gas
Room Sizes
Primary Bedroom: 13x14 Level 1/Main
Bedroom 2: 13x14 Level 1/Main
Bedroom 3: 9x10 Level 1/Main
Dining Room: 11x11 Level 1/Main
Kitchen: 13x18 Level 1/Main
Living Room: 15x20 Level 1/Main
Utility Room: 6x12 Level 1/Main
Local Schools
High School: Sprague
Middle School: Judson
Elementary School: Battlecreek
Listed By / Shown By
Listed By
Agency Name: RE/MAX EQUITY GROUP
Agency Contact: CELL: 503-421-0485
Shown By
Agent Name: Charity Blankenship
Agent Phone: (503) 930-5855
Agency Title: Coldwell Banker Valley Brokers
Estimate Your Payment
Estimated Payment
$ 1,625.01 per month $1,023.54 Principal & Interest $467.33 Property Tax $134.14 Homeowner's Insurance