
Listing Courtesy of:
HOMESMART REALTY GROUP
Agency Contact: Cell: 702-461-0151

BEDS3
BATHS2 full
SQUARE FEET2,375
MLS#844633
STATUS
PROPERTY TYPEResidential - Single Family
SUBDIVISIONBechills Sandy River
Property Description
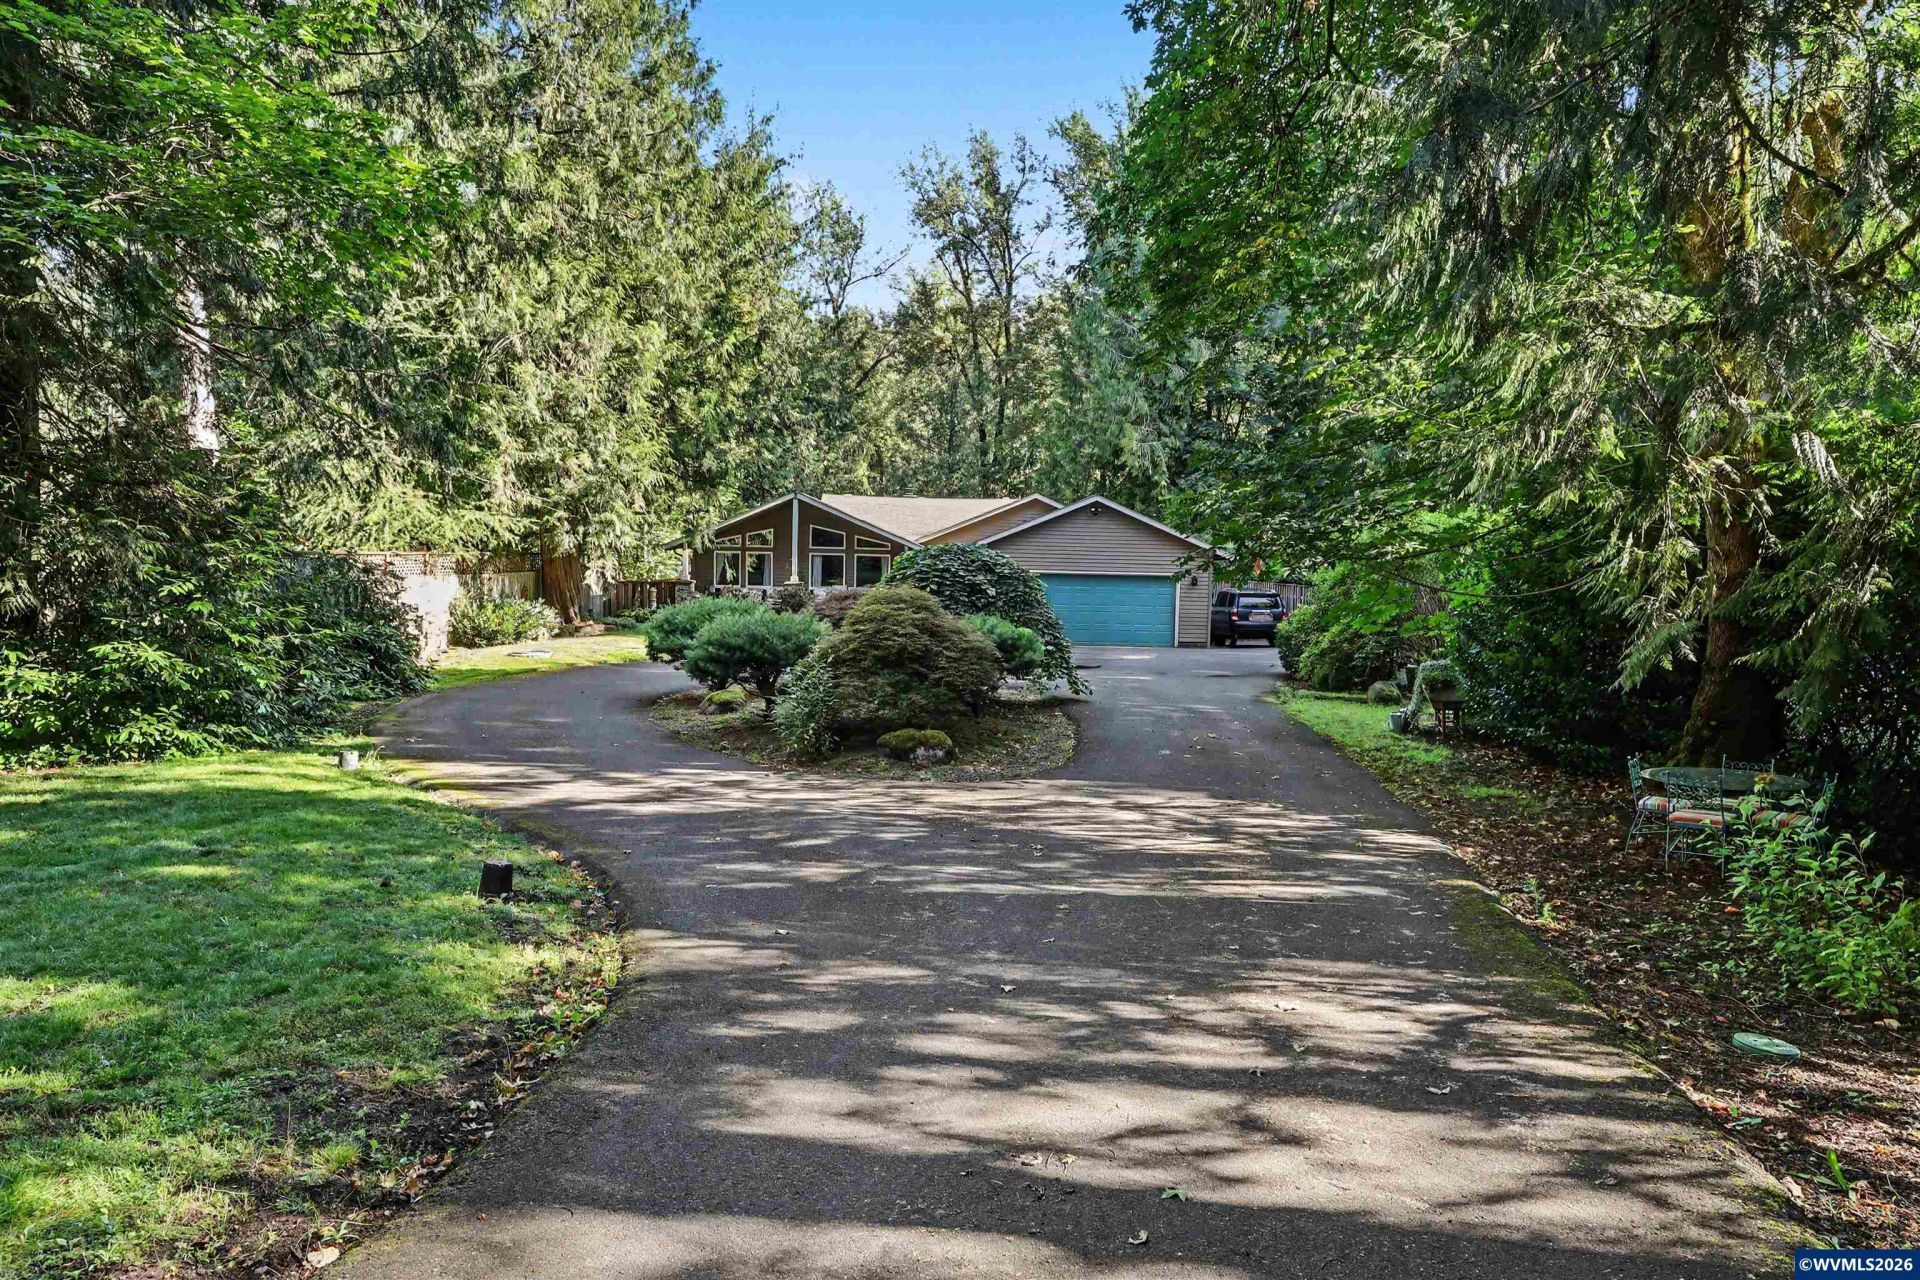
Escape to the tranquil beauty of the Sandy River in this private riverfront retreat. Perched above the river for rare seclusion and sweeping water and forest views, yet just minutes from town, the home offers deeded access with a path down to your own stretch of the bank.Inside, recent upgrades deliver true turnkey comfort: brand-new hardwood floors, a new entertainer's deck positioned to take in the river below, and a new sprinkler system-all added within the last two years. Whether you're seeking a full-time residence, a weekend getaway, or a serene second home, this property blends a natural setting with modern ease. Consider turning the living room into a fourth bedroom and this could be a great short term rental. Buyer to verifyThe location is the star: quiet, wooded, and elevated above the sights and sounds of the river, yet close to Sandy's shops and dining and the year-round recreation of the Mt. Hood corridor. Homes with genuine deeded river access rarely reach the market-a rare chance to own your own vantage point over the Sandy River.Some photos have been edited to remove personal property not being conveyed with the property.
Property Features
Property Type: Residential - Single Family
Fenced: Yes
Garage: 2 car attached
Lot Size: 0.97 Acres
Roof Type: Composition
Taxes: $5,659
Year Built: 1979
Feature Descriptions
Amenities: Hot Tub
Bathroom(s) (Level): 2.00 (Main)
Days on Site: 59
Dining Room: Area (Combination)
Dishwasher: Yes
Exterior: Wood
Fenced Yard: Partial
Fireplace: Family Room
Flooring: Tile, Wood
Foundation: Continuous
Heating/Cooling: Electric, Central AC, Forced Air
Hot Tub: Yes
Inclusions: Fridge, Range, Dishwasher and Hot Tub
Lot Dimensions: 0.97 Acre(s)
Parking Notes: Attached
Patio: Deck
Price Per Square Foot: 393.26
Range: Electric
Sewer: No
Special View Info: Water Frontage
Underground Sprinklers: Yes
Water: Private/Community/Dist
Water Heater: Electric
Room Sizes
Primary Bedroom: 20x10 Level 1/Main
Bedroom 2: 17x10 Level 1/Main
Bedroom 3: 17x10 Level 1/Main
Dining Room: 12x8 Level 1/Main
Family Room: 21x18 Level 1/Main
Kitchen: 16x10 Level 1/Main
Living Room: 23x16'10" Level 1/Main
Local Schools
High School: Sandy
Listed By / Shown By
Listed By
Agency Name: HOMESMART REALTY GROUP
Agency Contact: Cell: 702-461-0151
Shown By
Agent Name: Charity Blankenship
Agent Phone: (503) 930-5855
Agency Title: Coldwell Banker Valley Brokers
Estimate Your Payment
Estimated Payment
$ 2,822.68 per month $2,078.68 Principal & Interest $471.58 Property Tax $272.42 Homeowner's Insurance