
Listing Courtesy of:
EXP REALTY, LLC
Agency Contact: CELL: 971-218-5632

SQUARE FEET2,078
MLS#846120
STATUS
PROPERTY TYPEResidential - Single Family
SUBDIVISIONShamrock Woods
Property Description
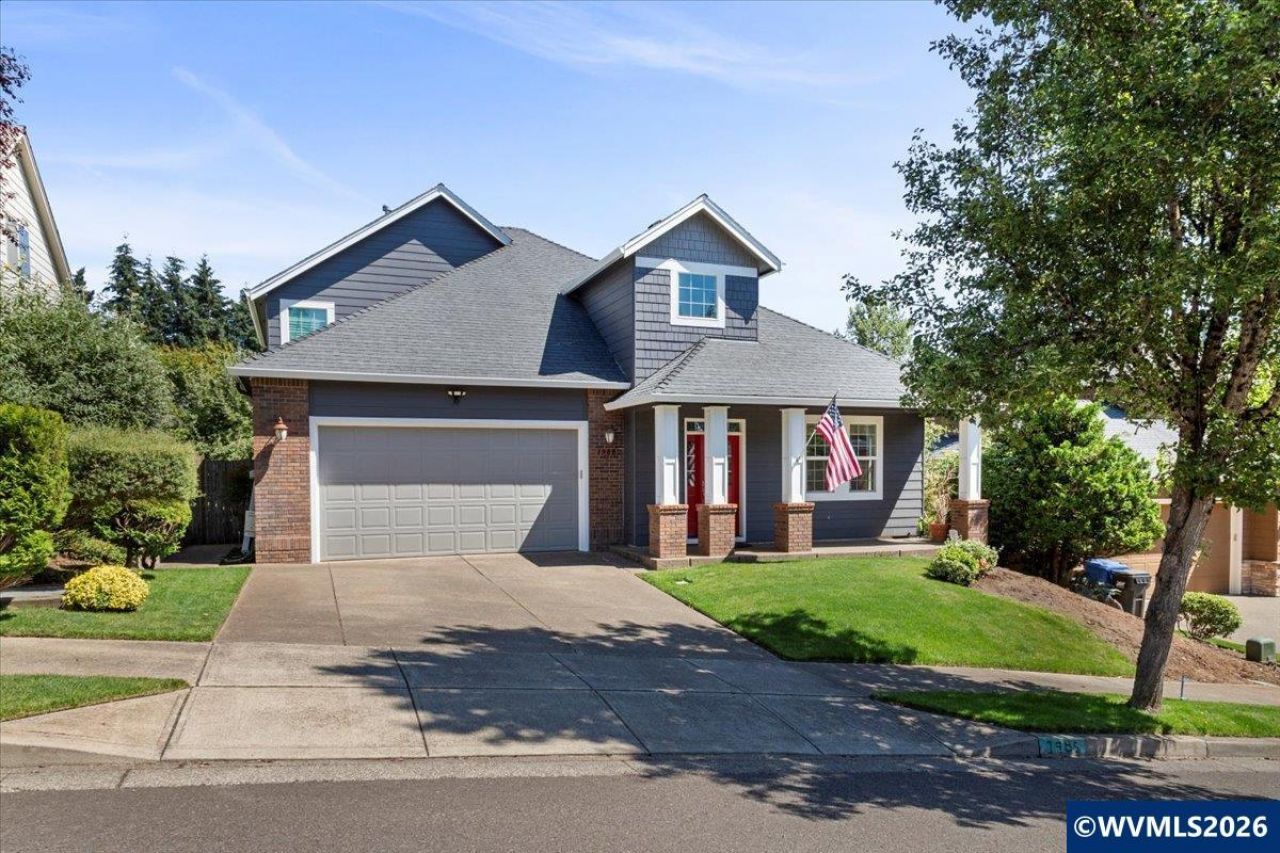
Gorgeous 3 bedroom (plus a den), 2.5 bathroom by Pringle Elementary, Wes Bennett Park, and Costco! Downstairs you'll find the open style kitchen (with elegant counter tops, smart fridge, and gas stove) living room, and Primary Bedroom. Other highlights include: front and back covered porches, Primary ensuite with soaking tub, and private upstairs area with 2 bedrooms, a full bathroom, and additional living space. Room for 3 cars in garage!
Property Features
Property Type: Residential - Single Family
Fenced: Yes
Garage: 3 car attached
Lot Size: 0.12 Acres
Roof Type: Composition, Shingle
Taxes: $5,950
Year Built: 2004
Feature Descriptions
Bathroom(s) (Level): 2.00 (Main), 1.00 (Upper)
Bonus Room(s): Office
Days on Site: 12
Dining Room: Area (Combination)
Dishwasher: Yes
Exterior: Fiber Cement
Fenced Yard: Yes
Fireplace: Gas, Living Room
Flooring: Carpet, Vinyl
Foundation: Continuous
Heating/Cooling: Gas, Central AC, Forced Air
Lot Dimensions: 0.12 Acre(s)
Lot Type: Common Area
Parking Notes: Attached
Patio: Covered Patio
Price Per Square Foot: 262.27
Range: Gas
Sewer: Yes
Special View Info: Territorial
Underground Sprinklers: Yes
Water: City
Water Heater: Gas
Local Schools
High School: South Salem
Middle School: Judson
Elementary School: Pringle
Listed By / Shown By
Listed By
Agency Name: EXP REALTY, LLC
Agency Contact: CELL: 971-218-5632
Shown By
Agent Name: Charity Blankenship
Agent Phone: (503) 930-5855
Agency Title: Coldwell Banker Valley Brokers
Estimate Your Payment
Estimated Payment
$ 1,867.73 per month $1,212.93 Principal & Interest $495.83 Property Tax $158.96 Homeowner's Insurance