
Listing Courtesy of:
HARCOURTS SILVERTON
Agency Contact: Agent: 503-871-1667

BEDS4
BATHS2 full 1 partial
SQUARE FEET2,356
MLS#846412
STATUS
PROPERTY TYPEResidential - Single Family
SUBDIVISIONDeSantis Ridge
Property Description
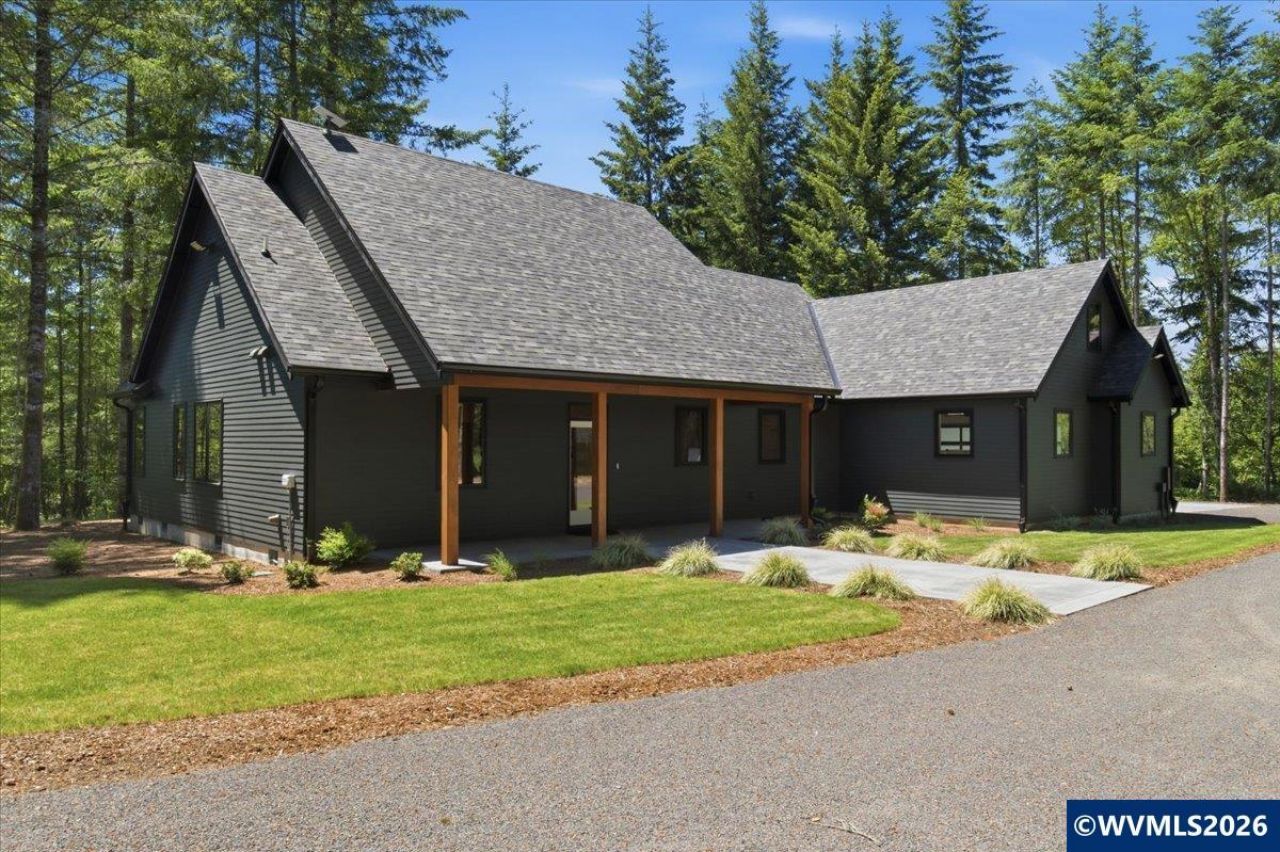
Luxury New Construction set on 4.1 acres Near Silver Falls State Park. Includes a 42x42 shop, large circular driveway all in a retreat like setting. High quality finishes includes real wood white oak plank flooring throughout, vaulted ceilings with tongue and groove ship lap finish, large heated deck to enjoy the wooded backyard. The property's Scandinavian modern design shines through with an array of exquisite details like rift white oak grain cabinetry and leather-finished granite counters. The eye-catching waterfall finish on the granite island complements the great-room style living area, complete with a cozy wood-burning fireplace and stone hearth. Double doors lead to a heated back deck, perfect for enjoying the views of the private woods all year round. The spa-like primary bathroom boasts heated floors, top-notch plumbing fixtures, a full tile shower, soothing soaking tub, and a large walk-in closet illuminated by integrated lights in custom shelving. Luxurious solid white oak hardwood floors run throughout the house. On the property, a 42x42 shop awaits your projects. Thanks to the smart home features, controlling lighting has never been easier, all manageable from a handy mobile app.
Property Features
Property Type: Residential - Single Family
Garage: 2 car attached
Lot Size: 4.10 Acres
Roof Type: Composition
Taxes: $6,158
Year Built: 2026
Feature Descriptions
Bathroom(s) (Level): 2.50 (Main)
Bonus Room(s): Walk-in Pantry
Days on Site: 4
Dining Room: Area (Combination)
Dishwasher: Yes
Exterior: Fiber Cement
Fireplace: Living Room, Wood
Flooring: Wood
Foundation: Continuous
Heating/Cooling: Electric, Central AC
Lot Dimensions: 4.1 Acre(s)
Outbuilding(s): Yes
Outbuilding(s): Separate Shop
Parking Notes: Attached
Patio: Covered Deck
Price Per Square Foot: 507.22
Range: Built-in, Electric
Special View Info: Territorial
Water: Well
Water Heater: Electric
Local Schools
High School: Silverton
Middle School: Silver Crest
Elementary School: Silver Crest
Listed By / Shown By
Listed By
Agency Name: HARCOURTS SILVERTON
Agency Contact: Agent: 503-871-1667
Shown By
Agent Name: Charity Blankenship
Agent Phone: (503) 930-5855
Agency Title: Coldwell Banker Valley Brokers
Estimate Your Payment
Estimated Payment
$ 3,521.26 per month $2,659.55 Principal & Interest $513.17 Property Tax $348.54 Homeowner's Insurance