
Listing Courtesy of:
HOMESMART REALTY GROUP
Agency Contact: 702-376-8643

BEDS4
BATHS2 full 1 partial
SQUARE FEET2,107
MLS#844992
STATUS
PROPERTY TYPEResidential - Single Family
SUBDIVISIONSandhurst
Property Description
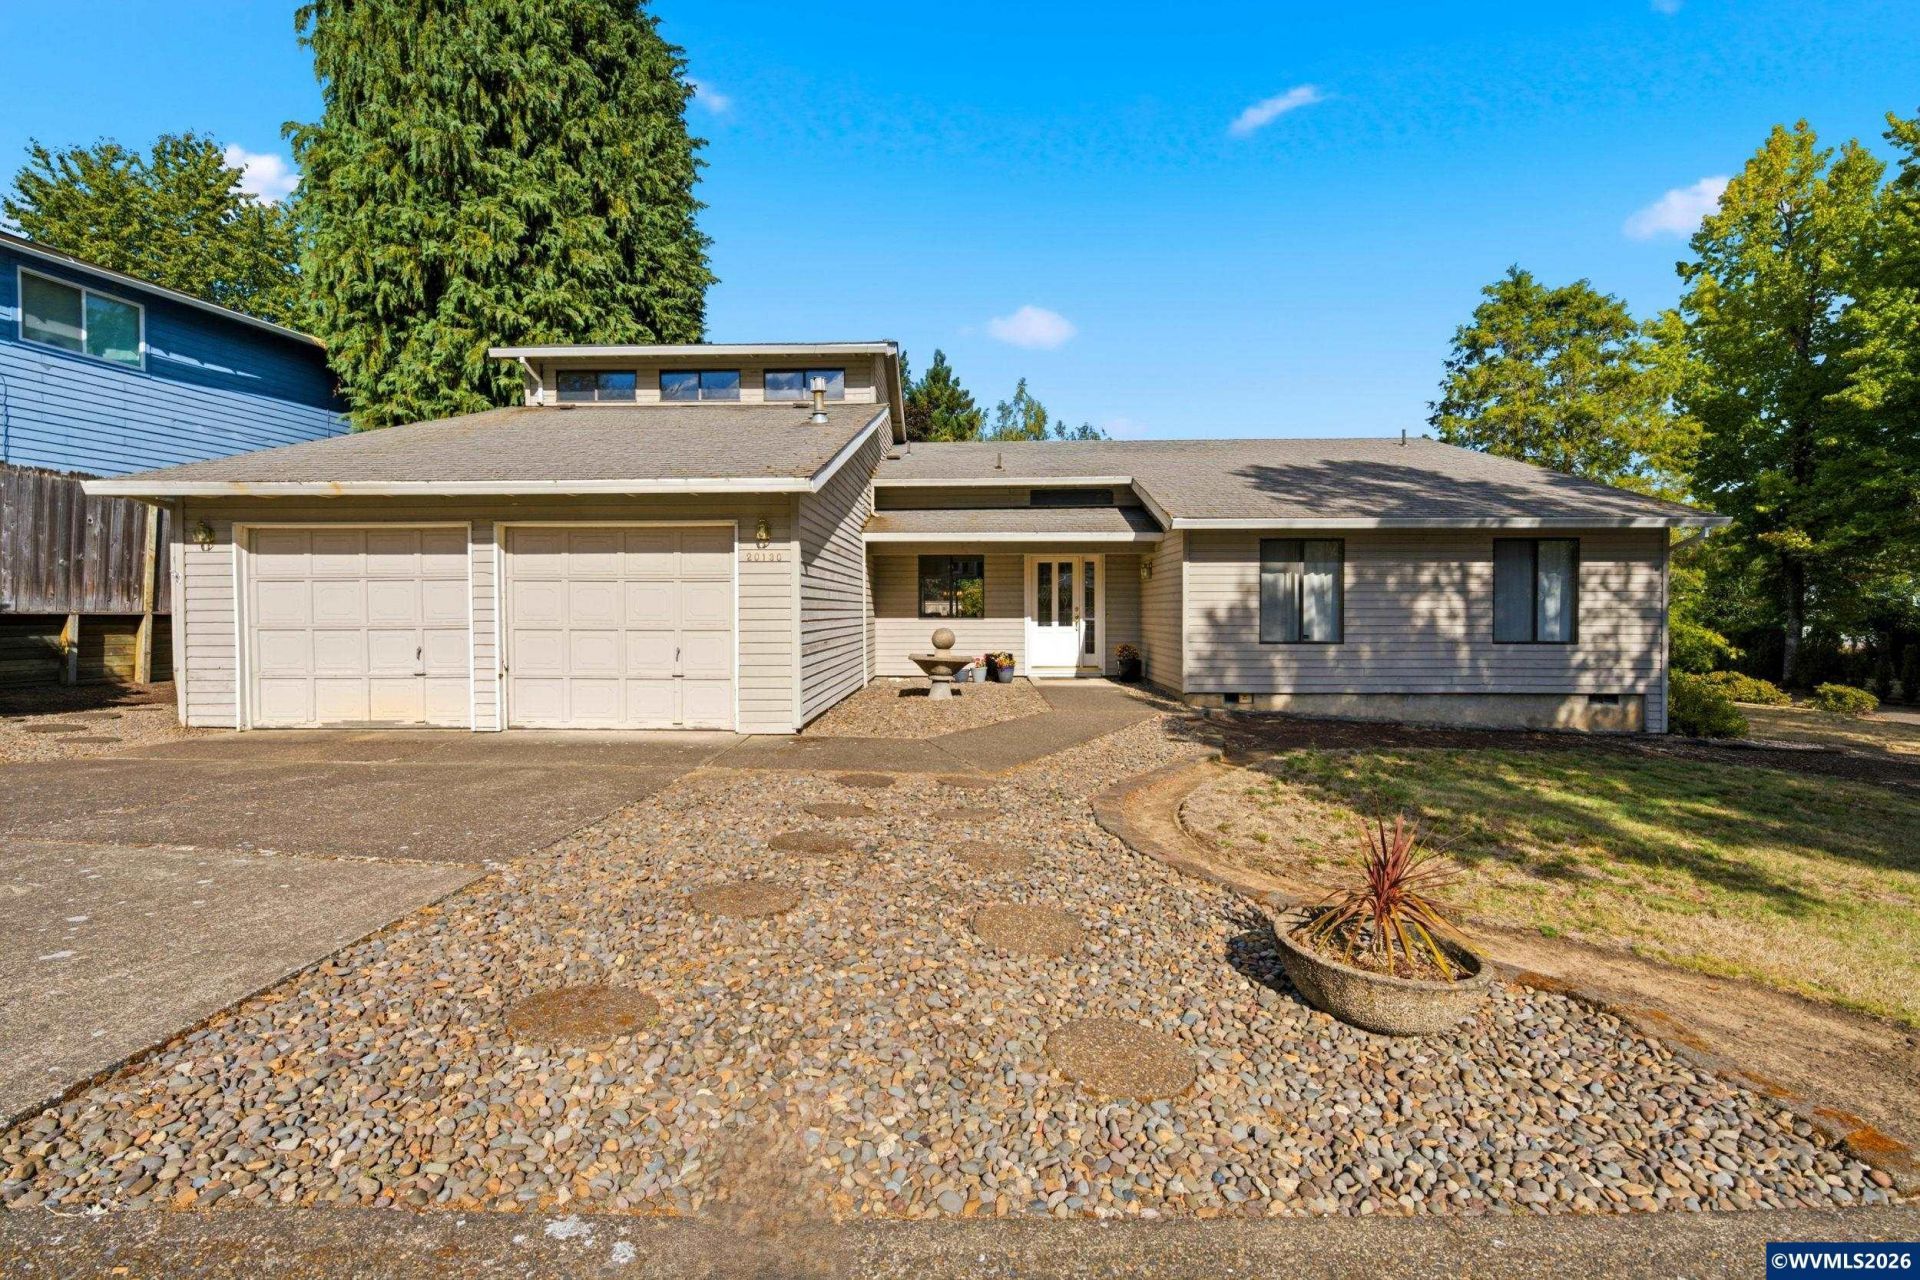
Welcome to this charming 4 bedroom, 2 bath home, lovingly cared for by its original owner and situated on a desirable corner lot. This home offers a wonderful blend of classic character and thoughtful updates, including an updated kitchen that brings a fresh, modern touch while preserving the home's unique personality. The vaulted ceilings create a spacious, open feeling throughout the living areas, while select original 1978 features add warmth and character that you simply can't replicate in a newer home. A two-car garage provides convenient parking and additional storage. With its established character, updated kitchen, vaulted ceilings, corner-lot setting, and one owner history, this home is ready for its next chapter. A great opportunity for buyers who appreciate a home with both vintage charm and modern updates.
Property Features
Property Type: Residential - Single Family
Fenced: Yes
Garage: 2 car attached
Lot Size: 0.22 Acres
Roof Type: Shingle
Taxes: $5,691
Year Built: 1978
Feature Descriptions
Bathroom(s) (Level): 3.00 (Main)
Bonus Room(s): Rec Room
Days on Site: 41
Dining Room: Area (Combination)
Dishwasher: Yes
Exterior: Wood
Fenced Yard: Yes
Fireplace: Living Room
Flooring: Carpet, Laminate
Foundation: Continuous
Heating/Cooling: Gas, Central AC, Forced Air
Lot Dimensions: 0.22 Acre(s)
Parking Notes: Attached
Patio: Deck
Price Per Square Foot: 270.53
Range: Gas, Range Included
Sewer: Yes
Special View Info: Territorial
Water: City, Connected
Water Heater: Electric
Room Sizes
Primary Bedroom: 18.2 X 14 Level 1/Main
Bedroom 2: 12 X 11.9 Level 1/Main
Bedroom 3: 11.8 X 11.2 Level 1/Main
Bedroom 4: 11.8 X 9.7 Level 1/Main
Dining Room: 13.5 X 9.1 Level 1/Main
Family Room: 20.3 X 13.4 Level 1/Main
Kitchen: 12.2 X 8.9 Level 1/Main
Living Room: 14 x 18.6 Level 1/Main
Local Schools
High School: Tualatin
Middle School: Hazelbrook
Elementary School: Bridgeport
Listed By / Shown By
Listed By
Agency Name: HOMESMART REALTY GROUP
Agency Contact: 702-376-8643
Shown By
Agent Name: Charity Blankenship
Agent Phone: (503) 930-5855
Agency Title: Coldwell Banker Valley Brokers
Estimate Your Payment
Estimated Payment
$ 1,909.07 per month $1,268.57 Principal & Interest $474.25 Property Tax $166.25 Homeowner's Insurance