
Listing Courtesy of:
REALTY ONE GROUP WILLAMETTE VALLEY
Agency Contact: Cell: 503-881-2313

SQUARE FEET3,405
MLS#844026
STATUS
PROPERTY TYPEResidential - Single Family
SUBDIVISIONParti. Pl. 2016-0013
Property Description
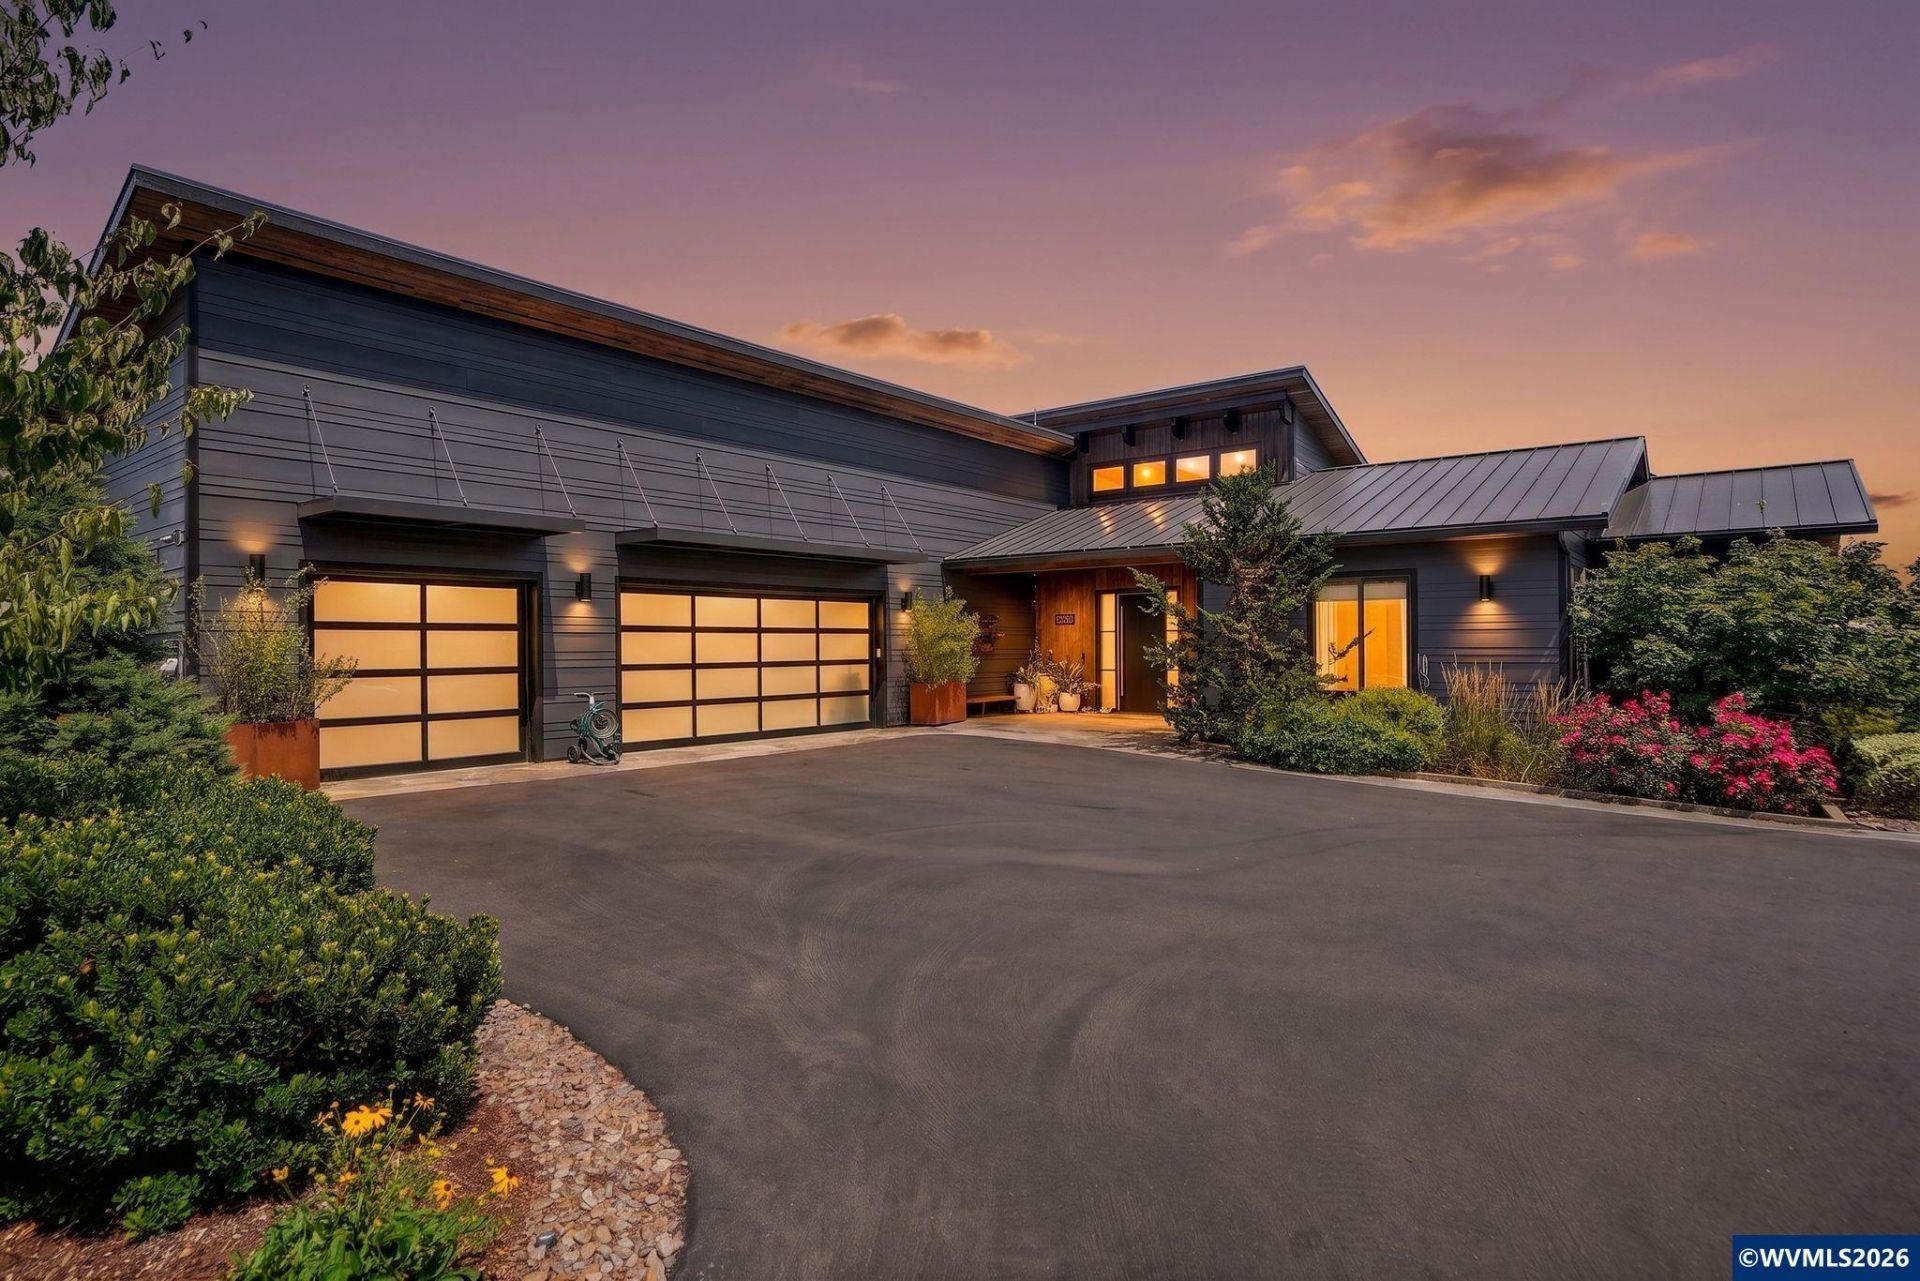
Sitting on 1.4 acres in the hills of NW Salem on a private drive. An exceptional custom home blends modern architecture with breathtaking panoramic views.3,405 sq ft, 4 bed-3.5 baths, the open-concept design has soaring wood ceilings, walls of glass, and seamless indoor-outdoor living. The chef's kitchen features a large island, custom cabinetry, and premium finishes, flowing into the great room with a floor-to-ceiling fireplace. Expansive deck captures valley views. Oversized 3 car garage and Solar Panels.
Property Features
Property Type: Residential - Single Family
Basement: Yes
Basement: Daylight, Finished
Garage: 3 car attached
Lot Size: 1.40 Acres
Roof Type: Composition, Metal or Aluminum
Taxes: $11,364
Year Built: 2016
Feature Descriptions
Bathroom(s) (Level): 1 (Lower), 3.00 (Main)
Bonus Room(s): Den, Mudroom, Office, Rec Room
Days on Site: 74
Dining Room: Area (Combination)
Dishwasher: Yes
Exterior: Fiber Cement
Fireplace: Family Room, Gas
Flooring: Carpet, Tile, Wood
Foundation: Continuous
Heating/Cooling: Gas, Electric, Central AC, Heat Pump, Forced Air, Radiant Floor
Lot Dimensions: 1.4 Acre(s)
Outbuilding(s): Yes
Outbuilding(s): Shed
Parking Notes: Attached
Patio: Covered Patio, Deck
Price Per Square Foot: 380.32
Range: Built-in, Gas, Microwave Included
Special View Info: Mountain
Underground Sprinklers: Yes
Water: Private/Community/Dist
Water Heater: Gas
Room Sizes
Primary Bedroom: 21.1x14.10 Level 1/Main
Bedroom 2: 12x13.10 Level 1/Main
Bedroom 3: 10.10x13.10 Level Lower/Basement
Bedroom 4: 10.5x13.10 Level Lower/Basement
Dining Room: 10.4 x 21.9 Level 1/Main
Family Room: 11.10x16.8 Level Lower/Basement
Garage: 22.10x38.11
Kitchen: 13.7 x 20.2 Level 1/Main
Living Room: 17.3 x 25.9 Level 1/Main
Utility Room: 13.10x10.10 Level 1/Main
Local Schools
High School: West Salem
Middle School: Straub
Elementary School: Kalapuya
Listed By / Shown By
Listed By
Agency Name: REALTY ONE GROUP WILLAMETTE VALLEY
Agency Contact: Cell: 503-881-2313
Shown By
Agent Name: Charity Blankenship
Agent Phone: (503) 930-5855
Agency Title: Coldwell Banker Valley Brokers
Estimate Your Payment
Estimated Payment
$ 4,206.82 per month $2,882.11 Principal & Interest $947.00 Property Tax $377.71 Homeowner's Insurance