
Listing Courtesy of:
EXP REALTY, LLC
Agency Contact: Cell: 503-389-0821

BEDS3
BATHS2 full 1 partial
SQUARE FEET1,988
MLS#846386
STATUS
PROPERTY TYPEResidential - Single Family
Property Description
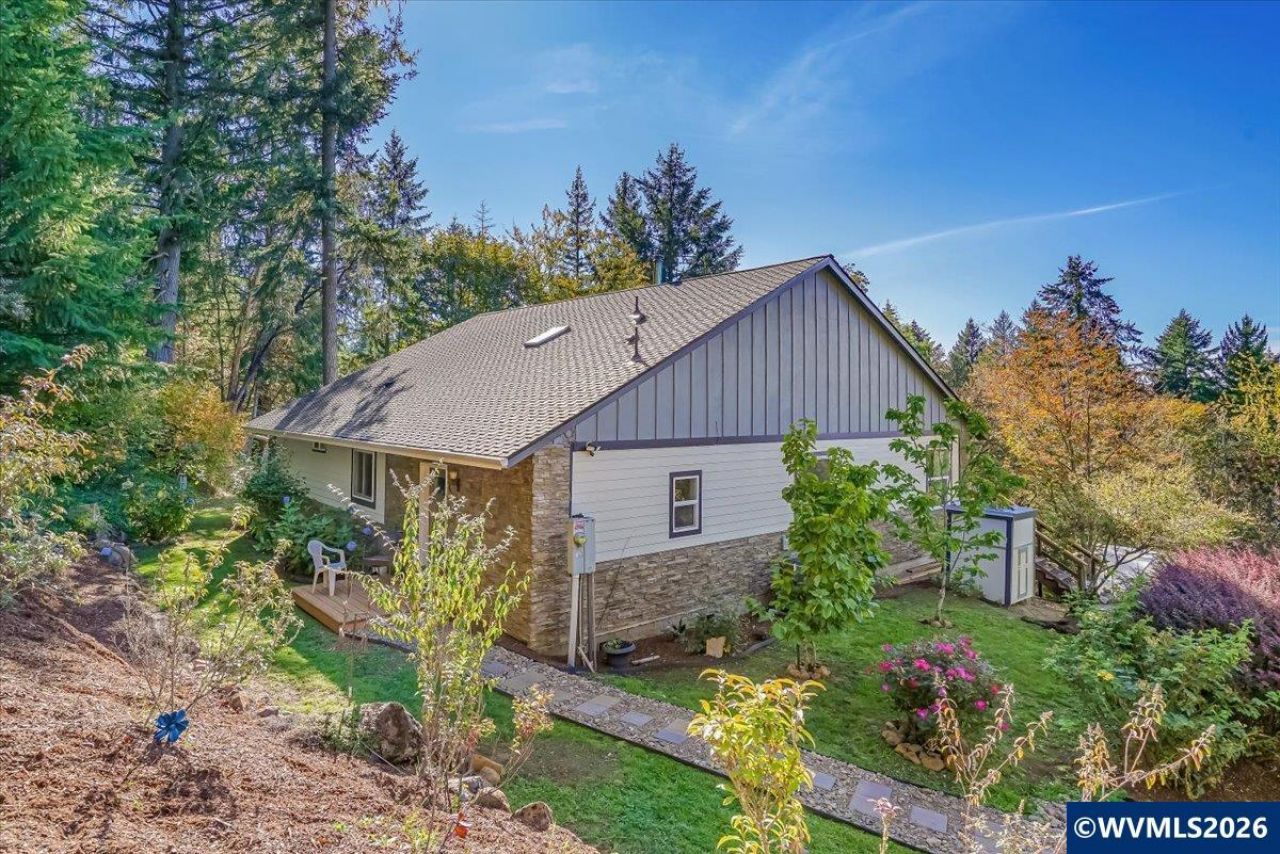
Come home to nearly five private acres where sweeping valley and territorial views create an unforgettable backdrop for everyday living! Tucked into the scenic hills of Amity, in Eola Walnut Groves neighborhood, this 3-bedroom, 2.5-bath home offers 1,988 sq. ft. of comfortable living surrounded by trees, gardens and beautiful Willamette Valley countryside. The area is known for its pastoral scenery, vineyards, wineries and easy access to wine-country recreation. Inside, engineered hardwood floors flow throughout an open floor plan designed to take advantage of the setting. The spacious living room impresses with a vaulted ceiling, skylights and a wood-burning stove, while French doors open to the expansive wraparound deck and those gorgeous views. The dining area also opens directly to the deck, making indoor/outdoor entertaining effortless. The kitchen features beautiful hickory cabinetry, stainless steel appliances, granite counters, a tile backsplash and an oversized island/eat bar with seating for a crowd. The primary suite offers its own door to the deck, walk-in closet and private bath with dual vanities, soaking tub and tiled walk-in shower. Two additional bedrooms provide flexible space, including one with direct access to the guest bath, while the laundry area includes a convenient half bath. Outside is where this property truly shows off! Relax or entertain on the wraparound deck overlooking rolling hills and treetops, gather around the firepit, tend the garden and greenhouse, or make use of the tool shed for hobbies and storage. With 4.85 acres, mature trees and a wonderfully private, secluded setting, this is country living with room to breathe, right in the heart of Oregon wine country.
Property Features
Property Type: Residential - Single Family
Lot Size: 4.85 Acres
Roof Type: Composition
Taxes: $3,137
Year Built: 1993
Feature Descriptions
Bathroom(s) (Level): 3.00 (Main)
Days on Site: 4
Dining Room: Area (Combination)
Dishwasher: Yes
Exterior: Cedar
Fireplace: Living Room, Stove, Wood
Flooring: Wood
Heating/Cooling: Central AC, Forced Air
Lot Dimensions: 4.85 Acre(s)
Outbuilding(s): Yes
Outbuilding(s): Other (Refer to Remarks), Shed
Patio: Deck
Price Per Square Foot: 402.41
Range: Range Included
Sewer: No
Special View Info: Mountain, Territoria
Water: Well
Room Sizes
Primary Bedroom: 14x15 Level 1/Main
Bedroom 2: 11x12 Level 1/Main
Bedroom 3: 10x14 Level 1/Main
Dining Room: 11x13 Level 1/Main
Kitchen: 12x12 Level 1/Main
Living Room: 15x14 Level 1/Main
Utility Room: 6x6 Level 1/Main
Local Schools
High School: Amity
Middle School: Amity
Elementary School: Amity
Listed By / Shown By
Listed By
Agency Name: EXP REALTY, LLC
Agency Contact: Cell: 503-389-0821
Shown By
Agent Name: Charity Blankenship
Agent Phone: (503) 930-5855
Agency Title: Coldwell Banker Valley Brokers
Estimate Your Payment
Estimated Payment
$ 2,275.20 per month $1,780.45 Principal & Interest $261.42 Property Tax $233.33 Homeowner's Insurance