
Listing Courtesy of:
PARAMOUNT REAL ESTATE SERVICES
Agency Contact: CELL: 503-269-5525

BEDS4
BATHS2 full 1 partial
SQUARE FEET2,136
MLS#845902
STATUS
PROPERTY TYPEResidential - Single Family
SUBDIVISIONBridlewood Equestrian Est
Property Description
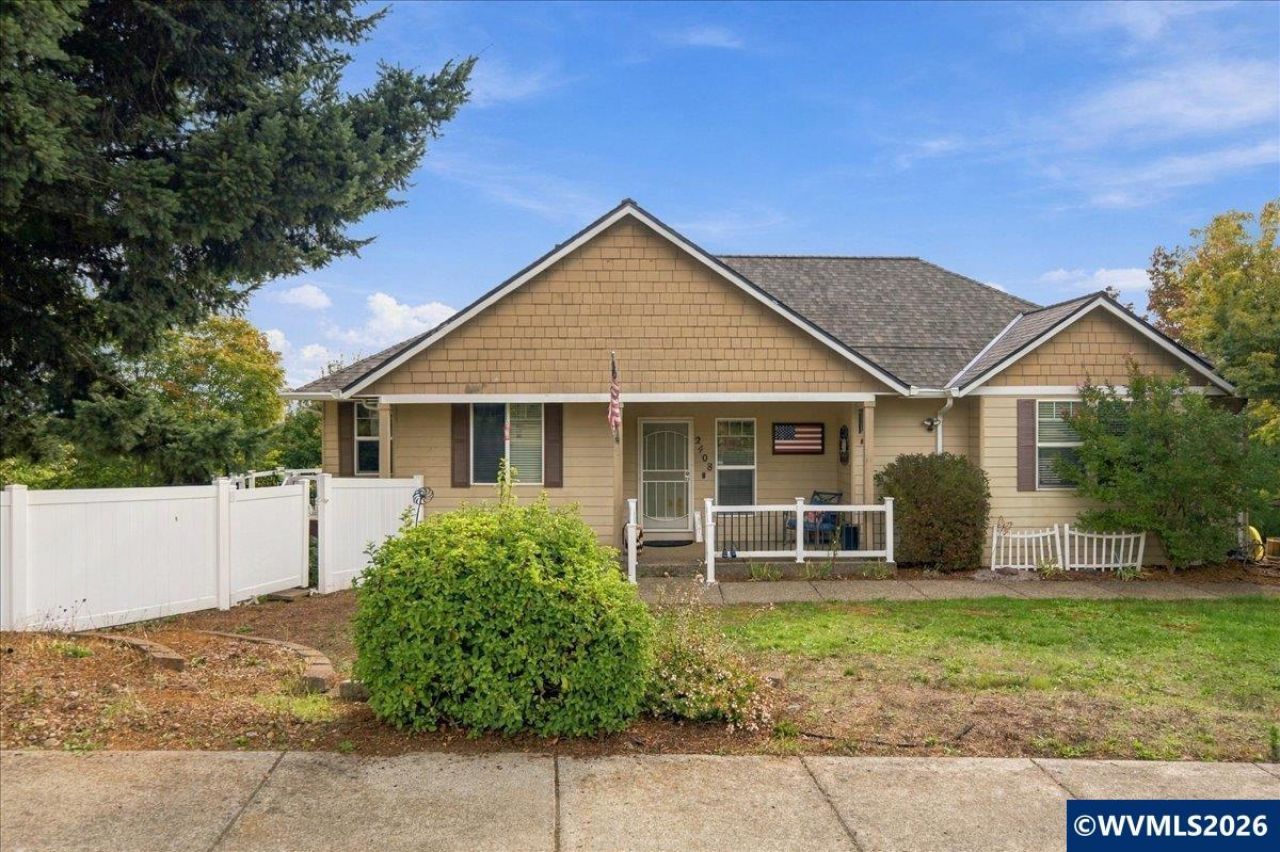
VIEWS for days! Tucked into the Bridlewood Estates, this custom built 4 bed, 2.5 bath home offers a private .33 Acre fenced yard, extra large driveway, a cozy gas fireplace in the living room, & primary suite on the main level. Multiple newer decks with fresh railings give you mountain views from every angle. Morning coffee never looked this good! Newer 50-year roof, furnace & freshly remodeled downstairs bath. Sellers are even offering a $10,000 credit toward buyers' closing costs or a rate buydown!!!
Property Features
Property Type: Residential - Single Family
Basement: Yes
Basement: Daylight
Fenced: Yes
Garage: 2 car attached
Lot Size: 0.33 Acres
Roof Type: Composition
Taxes: $4,628
Year Built: 2005
Feature Descriptions
Bathroom(s) (Level): 1 (Lower), 2.00 (Main)
Days on Site: 16
Dining Room: Area (Combination)
Dishwasher: Yes
Exterior: Composite
Fenced Yard: Yes
Fireplace: Gas, Living Room
Flooring: Carpet, Luxury Vinyl Plank, Tile
Foundation: Continuous
Heating/Cooling: Gas, Central AC, Forced Air
Inclusions: Range/ Oven, Microwave, Dishwasher, Downstairs W&D
Lot Dimensions: 0.331 Acre(s)
Parking Notes: Attached
Patio: Covered Deck, Deck
Price Per Square Foot: 262.17
Range: Gas, Microwave Included, Range Included
Sewer: Yes
Special View Info: Mountain, Territoria
Water: City, Connected
Water Heater: Gas
Room Sizes
Primary Bedroom: 13.5x16.2 Level 1/Main
Bedroom 2: 13.6x13.4 Level Lower/Basement
Bedroom 3: 13.8x13.5 Level Lower/Basement
Bedroom 4: 10.2x12.9 Level Lower/Basement
Dining Room: 13.6x10.4 Level 1/Main
Family Room: 14.2x17.6 Level Lower/Basement
Garage: 23.5x26.9
Kitchen: 11.4x12.4 Level 1/Main
Living Room: 16.8x13.3 Level 1/Main
Utility Room: 14.5x8.6 Level Lower/Basement
Local Schools
High School: Dallas
Middle School: LaCreole
Elementary School: Oakdale
Listed By / Shown By
Listed By
Agency Name: PARAMOUNT REAL ESTATE SERVICES
Agency Contact: CELL: 503-269-5525
Shown By
Agent Name: Charity Blankenship
Agent Phone: (503) 930-5855
Agency Title: Coldwell Banker Valley Brokers
Estimate Your Payment
Estimated Payment
$ 1,795.32 per month $1,246.32 Principal & Interest $385.67 Property Tax $163.33 Homeowner's Insurance