
Listing Courtesy of:
BERKSHIRE HATHAWAY HOMESERVICES R E PROF
Agency Contact: Agent: 503-930-8376

BEDS4
BATHS3 full 2 partial
SQUARE FEET6,811
MLS#845695
STATUS
PROPERTY TYPEResidential - Single Family
SUBDIVISIONCroisan Mountain
Property Description
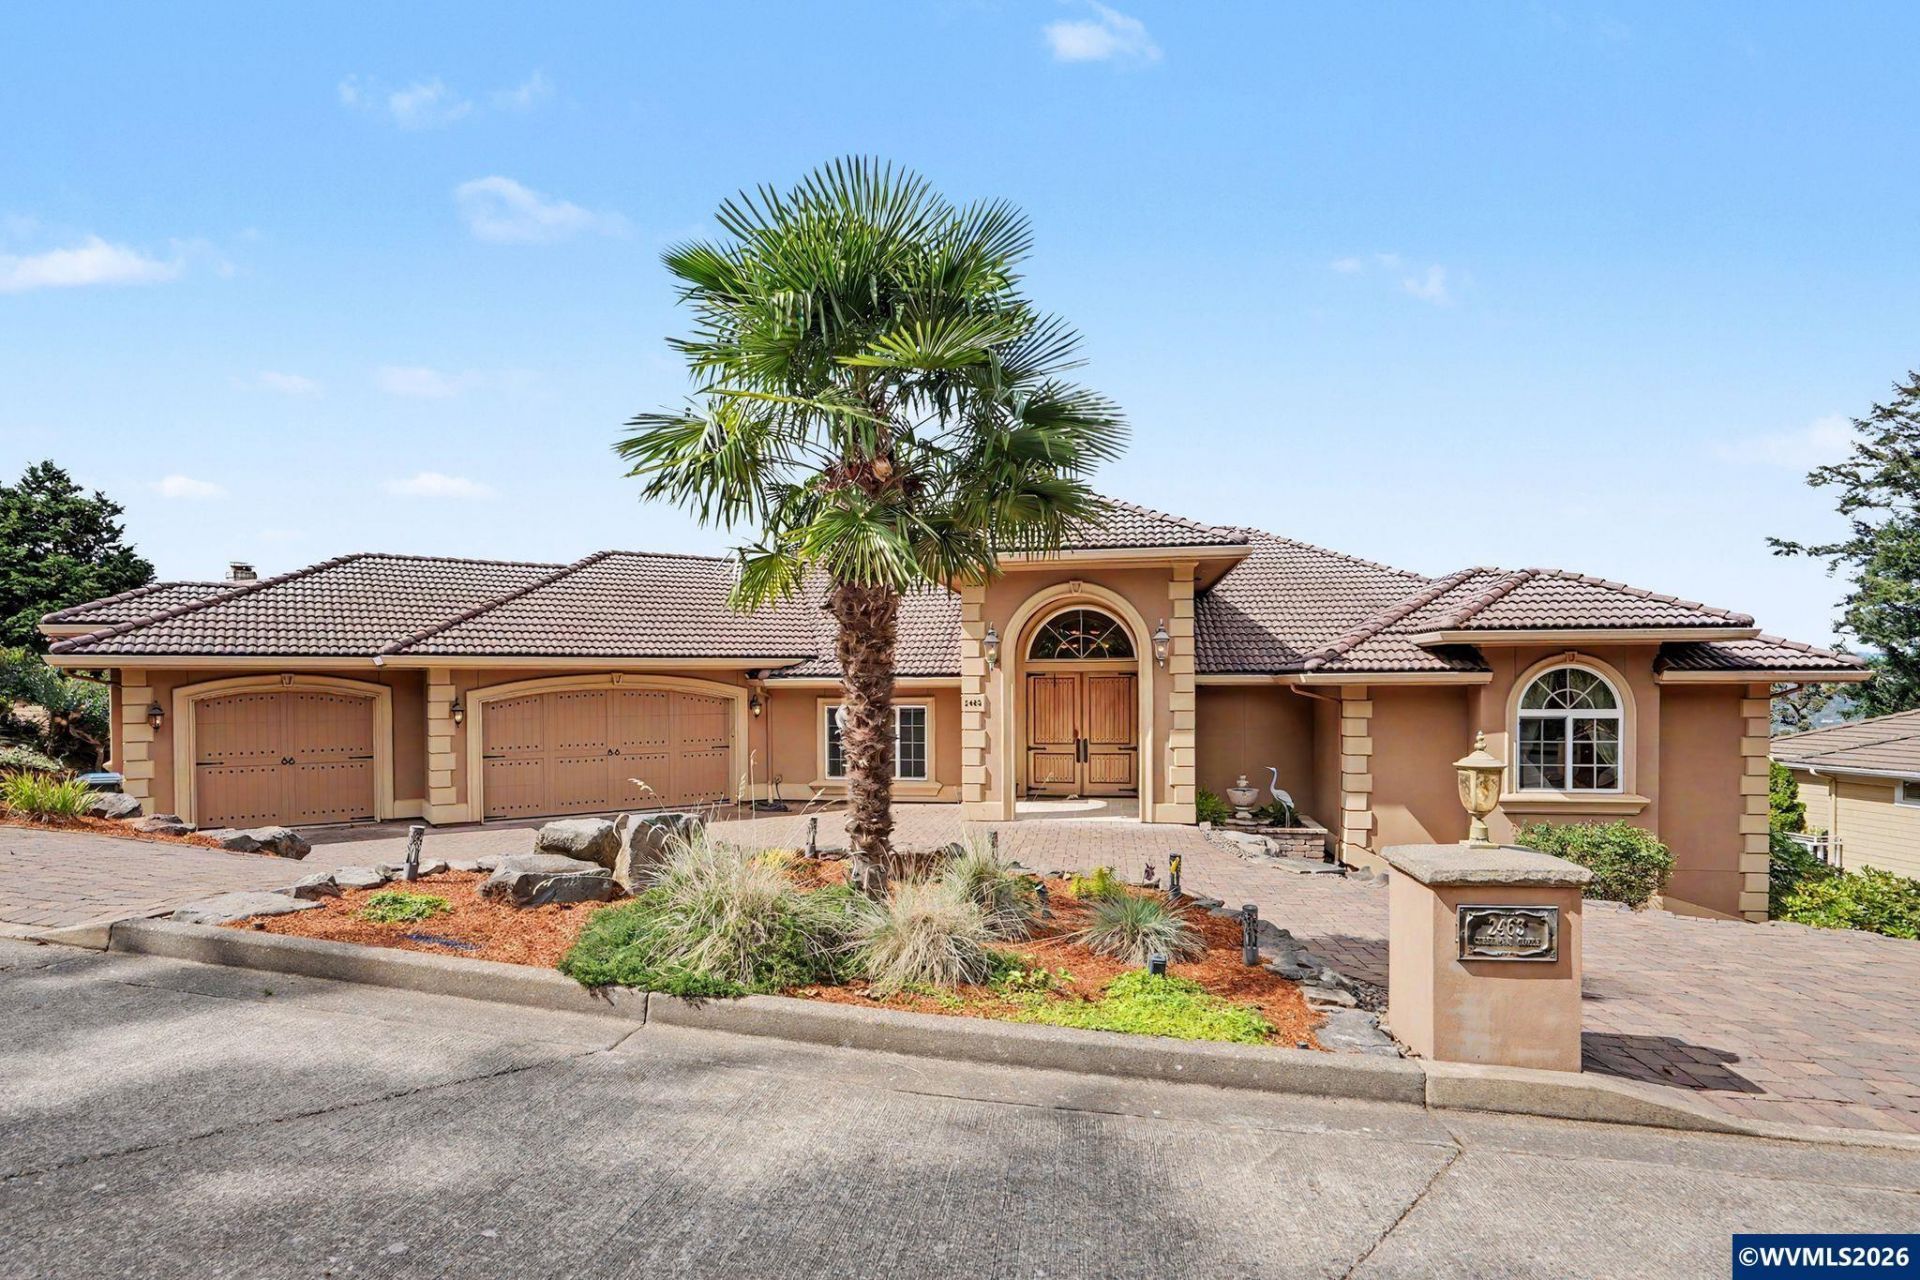
Perched high on Croisan Mountain sits a stunning Mediterranean style home with elegant, high-end craftsmanship, finishes & architectural details. Highlights include 2 primary suites, gourmet kitchen, walk in pantry, well-appointed movie room & wine room; huge family room. Spacious deck for entertaining! Impeccably maintained property. Enjoy a relaxing hot tub soak while viewing mountain and valley views! Located in a desirable S. Salem neighborhood close to parks, trails, shops. Schedule a private tour.
Property Features
Property Type: Residential - Single Family
Garage: 3 car attached
Lot Size: 0.30 Acres
Roof Type: Tile
Taxes: $20,545
Year Built: 2007
Feature Descriptions
Amenities: Hot Tub
Bathroom(s) (Level): 3 (Lower), 2.00 (Main)
Bonus Room(s): Breakfast Room/Nook, Rec Room, Walk-in Pantry
Days on Site: 26
Dining Room: Formal
Dishwasher: Yes
Exterior: Stucco
Fireplace: Family Room, Gas, Living Room, Other Room
Flooring: Carpet, Stone/Marble, Tile, Wood
Formal Dining: Yes
Foundation: Slab
Heating/Cooling: Gas, Central AC, Forced Air
Hot Tub: Yes
Inclusions: stove, oven, fridge, dishwasher, microwave, Washer/Dryer
Lot Dimensions: 0.3 Acre(s)
Lot Type: Irregular
Parking Notes: Attached
Patio: Covered Patio, Deck
Price Per Square Foot: 187.2
Range: Built-in, Gas, Microwave Included
Sewer: Yes
Special View Info: Mountain, Territoria
Underground Sprinklers: Yes
Water: City
Water Heater: Gas
Room Sizes
Primary Bedroom: 20x19 Level 1/Main
Bedroom 2: 17x30 Level Lower/Basement
Bedroom 3: 20x15 Level Lower/Basement
Bedroom 4: 17x18 Level Lower/Basement
Dining Room: 13x18 Level 1/Main
Family Room: 28x19 Level Lower/Basement
Kitchen: 12x20 Level 1/Main
Living Room: 29x30 Level 1/Main
Utility Room: 12x13 Level Lower/Basement
Local Schools
High School: South Salem
Middle School: Leslie
Elementary School: Candalaria
Listed By / Shown By
Listed By
Agency Name: BERKSHIRE HATHAWAY HOMESERVICES R E PROF
Agency Contact: Agent: 503-930-8376
Shown By
Agent Name: Charity Blankenship
Agent Phone: (503) 930-5855
Agency Title: Coldwell Banker Valley Brokers
Estimate Your Payment
Estimated Payment
$ 4,921.56 per month $2,837.60 Principal & Interest $1,712.08 Property Tax $371.88 Homeowner's Insurance