
Listing Courtesy of:
WORKS REAL ESTATE
Agency Contact: Cell: 503-798-5438

BEDS3
BATHS2 full
SQUARE FEET1,265
MLS#844581
STATUS
PROPERTY TYPEResidential - Condominium
SUBDIVISIONWilton Condo Ph 1
Property Description
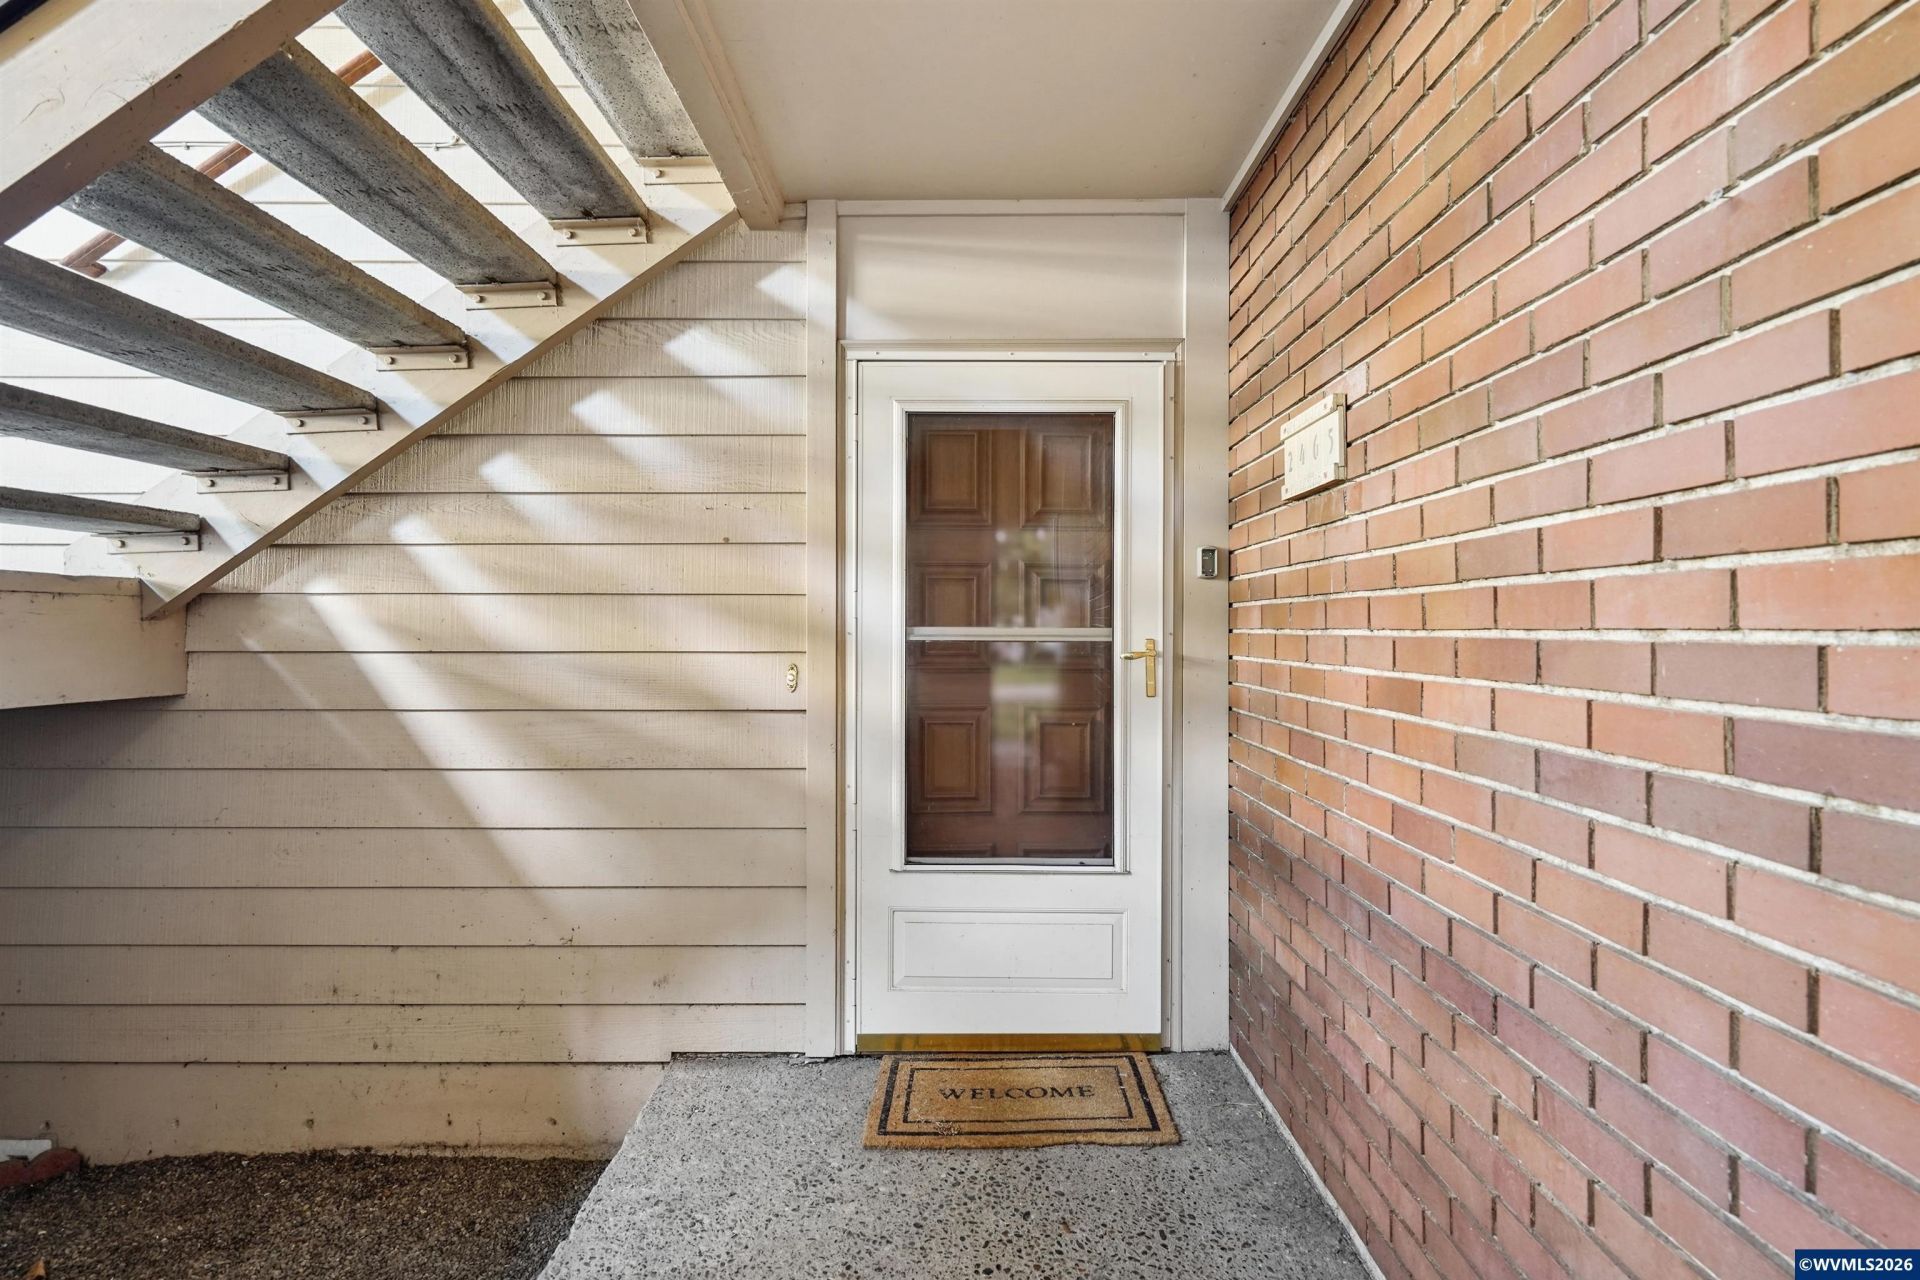
A must see in-person! Tucked into a quiet South Salem community, this single-level condo delivers the kind of turnkey ease that's hard to find. Step inside a fully updated unit ready for you to call home! A remodeled kitchen where custom cabinetry, under-cabinet lighting, and a delightful glass cabinet strike the perfect balance of function and charm. Showcase your favorite pieces while natural light filters in. The brick wood-burning fireplace anchors the living space with warmth and character, while updated windows and a mini-split HVAC system keep things comfortable and efficient year-round. The primary suite is generously sized, with a walk-in closet and an ensuite featuring an updated vanity. In-unit laundry offers plenty of storage space while a secured area in the carport takes care of everything else. Out back, a covered deck opens to green space and mature landscaping that backs the unit, offering a level of privacy that's rare in condo living. Low-maintenance, move-in ready, and quietly elegant, this one is ready for its next owner. Low HOA fees cover water, sewer, and garbage. To view alternate Virtual Tour, please go to 1
Property Features
Property Type: Residential - Condominium
Garage: 1
Lot Size: 0.01 Acres
Roof Type: Composition, Shingle
Taxes: $3,497
Year Built: 1973
Feature Descriptions
Days on Site: 60
Dining Room: Area (Combination)
Dishwasher: Yes
Exterior: Wood
Fireplace: Living Room
Flooring: Carpet, Laminate
Foundation: Continuous
Heating/Cooling: Baseboard, Ductless/Mini-Split
Inclusions: Kitchen Appliances
Lot Dimensions: 0.01 Acre(s)
Lot Type: Common Area
Parking Notes: Carport
Patio: Covered Deck
Price Per Square Foot: 237.08
Range: Electric
Security: yes
Sewer: Yes
Special View Info: Territorial
Underground Sprinklers: Yes
Water: City, Connected
Water Heater: Electric
Room Sizes
Primary Bedroom: 11x15 Level 1/Main
Bedroom 2: 11x12 Level 1/Main
Bedroom 3: 11x13 Level 1/Main
Kitchen: 9x9 Level 1/Main
Living Room: 22x18 Level 1/Main
Local Schools
High School: South Salem
Middle School: Leslie
Elementary School: Candalaria
Listed By / Shown By
Listed By
Agency Name: WORKS REAL ESTATE
Agency Contact: Cell: 503-798-5438
Shown By
Agent Name: Charity Blankenship
Agent Phone: (503) 930-5855
Agency Title: Coldwell Banker Valley Brokers
Estimate Your Payment
Estimated Payment
$ 1,046.33 per month $667.45 Principal & Interest $291.42 Property Tax $87.47 Homeowner's Insurance