
Listing Courtesy of:
BERKSHIRE HATHAWAY HOMESERVICES R E PROF
Agency Contact: Cell: 503-983-4405

BEDS3
BATHS1 full
SQUARE FEET1,074
MLS#842692
STATUS
PROPERTY TYPEResidential - Single Family
SUBDIVISIONRegal Gardens
Property Description
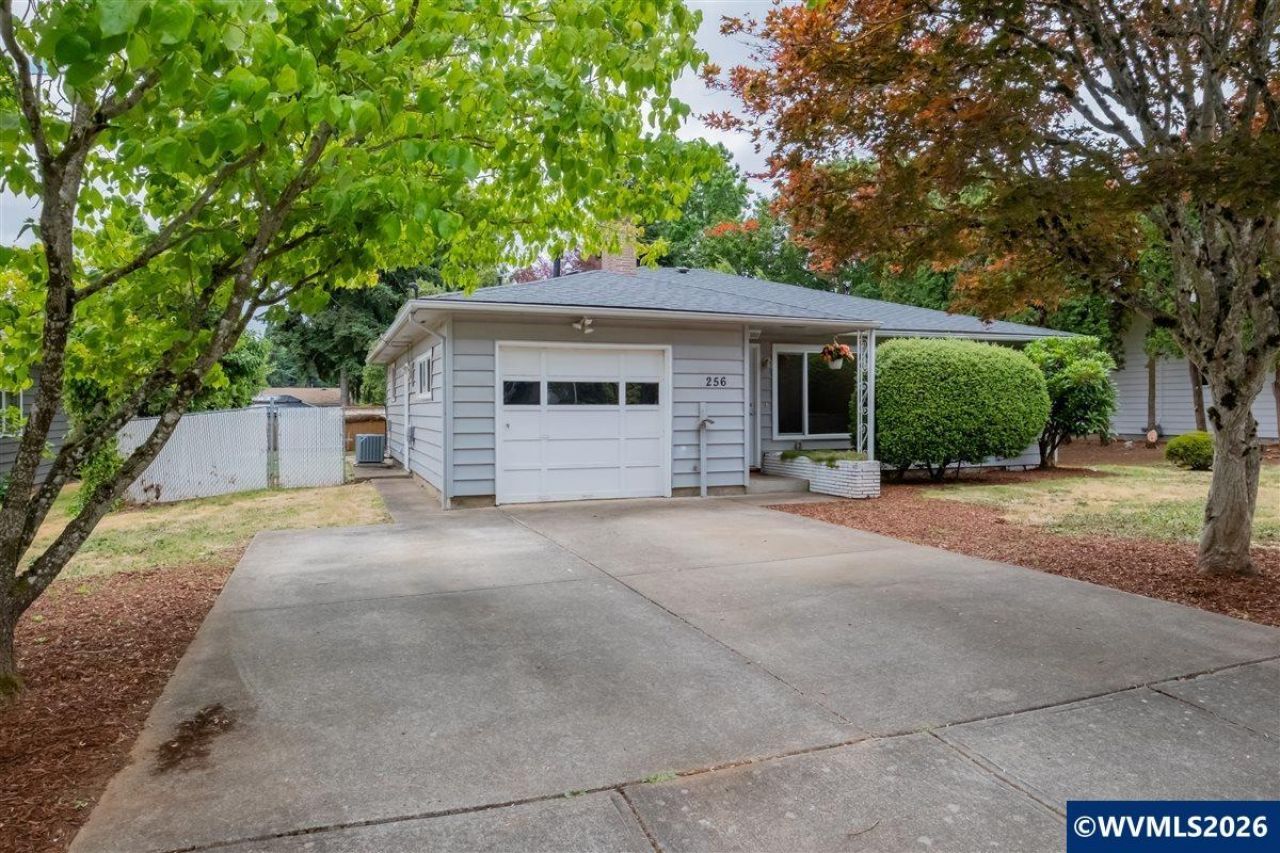
This house comes with a REDUCED RATE as low as 6.000% (APR 6.883%) as of 10/5/2026 through List & Lock?¢. This is a seller paid rate-buydown that reduces the buyer's interest rate and monthly payment. Terms apply, see disclosures for more information OR take over the Sellers Current 3.125% mortgage available to qualified owner occupant buyers! This single level home offers extensive improvements completed over the past several years. The kitchen was remodeled in 2020 with shaker cabinetry, granite countertops, a large island, oversized sink, and stainless steel appliances. The bathroom was also updated in 2020 with a new vanity, tile flooring, and tile shower surround, while the bathtub was professionally refinished in 2026. Additional updates include flooring, moulding, interior doors, fixtures, an upgraded electrical panel, an updated water heater, and vinyl double-pane windows throughout the home. A new roof and sewer line were installed in 2020, followed by a new HVAC system in 2021. The home includes an attached one car garage and sits on a 9148 square foot lot with established landscaping, a covered patio, and a partially fenced backyard ready for your finishing touches. Conveniently located near parks, grocery stores, and everyday amenities, with easy access to the Salem Tennis & Swim Club. To view alternate Virtual Tour, please go to 1
Property Features
Property Type: Residential - Single Family
Fenced: Yes
Garage: 1 car attached
Lot Size: 0.21 Acres
Roof Type: Composition
Taxes: $3,067
Year Built: 1958
Feature Descriptions
Bathroom(s) (Level): 1.00 (Main)
Bonus Room(s): Mudroom
Days on Site: 102
Dining Room: Area (Combination)
Dishwasher: Yes
Exterior: Vinyl
Fenced Yard: Partial
Fireplace: Living Room
Flooring: Tile, Wood
Foundation: Continuous
Heating/Cooling: Central AC, Forced Air
Inclusions: Refrigerator
Lot Dimensions: 0.21 Acre(s)
Parking Notes: Attached
Patio: Covered Patio
Price Per Square Foot: 363.04
Range: Built-in, Electric, Microwave Included, Range Included
Sewer: Yes
Special View Info: Territorial
Water: City
Water Heater: Gas
Local Schools
High School: Sprague
Middle School: Judson
Elementary School: Faye Wright
Listed By / Shown By
Listed By
Agency Name: BERKSHIRE HATHAWAY HOMESERVICES R E PROF
Agency Contact: Cell: 503-983-4405
Shown By
Agent Name: Charity Blankenship
Agent Phone: (503) 930-5855
Agency Title: Coldwell Banker Valley Brokers
Estimate Your Payment
Estimated Payment
$ 1,237.05 per month $867.75 Principal & Interest $255.58 Property Tax $113.72 Homeowner's Insurance