
Listing Courtesy of:
BERKSHIRE HATHAWAY HOMESERVICES R E PROF
Agency Contact: Cell: 503-983-4405

BEDS4
BATHS2 full 1 partial
SQUARE FEET2,437
MLS#845934
STATUS
PROPERTY TYPEResidential - Single Family
SUBDIVISIONBrush College Heights
Property Description
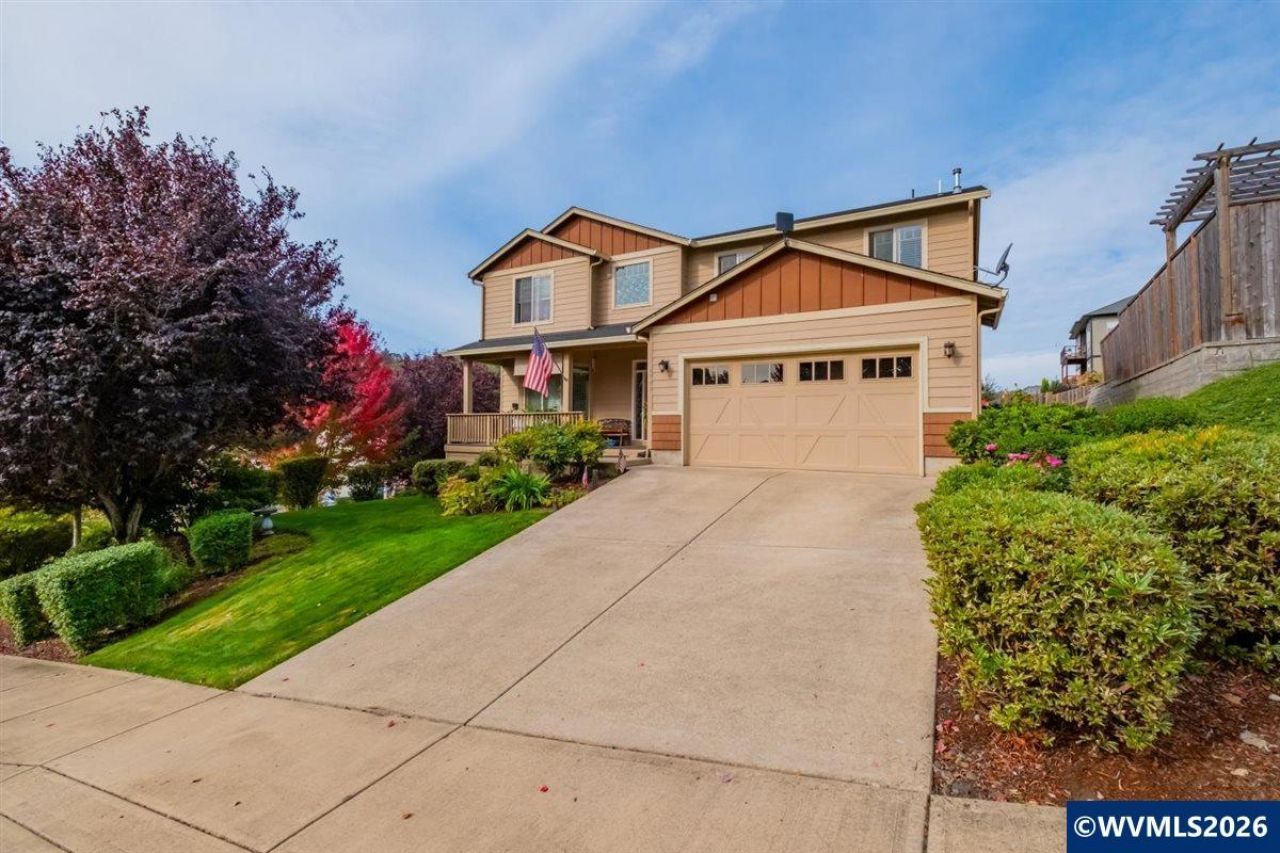
Beautifully maintained 4 bedroom, 2.5 bathroom home offering 2,437 square feet in the established Brush College Heights neighborhood of West Salem. Built in 2009 and exceptionally well cared for, this home features updated bamboo flooring and a spacious, functional layout with formal living and dining rooms plus a comfortable family room centered around a gas fireplace. All four bedrooms are located upstairs, including a generous primary suite with vaulted ceilings, a large walk in closet, and an ensuite bathroom with double sinks, soaking tub, and step in shower. The laundry room adds everyday convenience with a utility sink and built in shelving. Central heating and air conditioning, along with ceiling fans in several rooms, provide comfortable living throughout the seasons. Outdoor spaces are framed by mature, established landscaping featuring roses, maples, firs, and a variety of additional plantings. Enjoy the large backyard patio or the spacious covered front deck surrounded by greenery. Fiber cement siding and architectural composition roofing complete the exterior. Set near the edge of town in a newer yet established West Salem neighborhood with great schools and parks nearby. To view alternate Virtual Tour, please go to 1
Property Features
Property Type: Residential - Single Family
Fenced: Yes
Garage: 2 car attached
Lot Size: 0.17 Acres
Roof Type: Composition
Taxes: $6,233
Year Built: 2009
Feature Descriptions
Bathroom(s) (Level): 0.50 (Main), 2.00 (Upper)
Bonus Room(s): Breakfast Room/Nook, Walk-in Pantry
Days on Site: 17
Dining Room: Formal
Dishwasher: Yes
Exterior: Fiber Cement
Fenced Yard: Partial
Fireplace: Family Room, Gas
Flooring: Carpet, Wood
Formal Dining: Yes
Foundation: Continuous
Heating/Cooling: Gas, Central AC, Forced Air
Inclusions: Refrigerator, Washer & Dryer
Lot Dimensions: 0.17 Acre(s)
Lot Type: Irregular
Parking Notes: Attached
Patio: Covered Deck, Patio
Price Per Square Foot: 237.96
Range: Gas, Microwave Included, Range Included
Sewer: Yes
Special View Info: Territorial
Underground Sprinklers: Yes
Water: City, Connected
Water Heater: Gas
Room Sizes
Primary Bedroom: 13x20 Level 2/Upper
Bedroom 2: 12x12 Level 2/Upper
Bedroom 3: 13x11 Level 2/Upper
Bedroom 4: 12x11 Level 2/Upper
Dining Room: 12x14 Level 1/Main
Family Room: 13x16 Level 1/Main
Garage: 19x21
Kitchen: 10x14 Level 1/Main
Living Room: 16x17 Level 1/Main
Utility Room: 7x10 Level 2/Upper
Local Schools
High School: West Salem
Middle School: Straub
Elementary School: Brush College
Listed By / Shown By
Listed By
Agency Name: BERKSHIRE HATHAWAY HOMESERVICES R E PROF
Agency Contact: Cell: 503-983-4405
Shown By
Agent Name: Charity Blankenship
Agent Phone: (503) 930-5855
Agency Title: Coldwell Banker Valley Brokers
Estimate Your Payment
Estimated Payment
$ 1,979.16 per month $1,290.61 Principal & Interest $519.42 Property Tax $169.14 Homeowner's Insurance