
Listing Courtesy of:
BERKSHIRE HATHAWAY HOMESERVICES R E PROF
Agency Contact: Cell: 503-999-3601

BEDS4
BATHS3 full
SQUARE FEET2,861
MLS#846312
STATUS
PROPERTY TYPEResidential - Single Family
SUBDIVISIONSunnyside Fruit Farm
Property Description
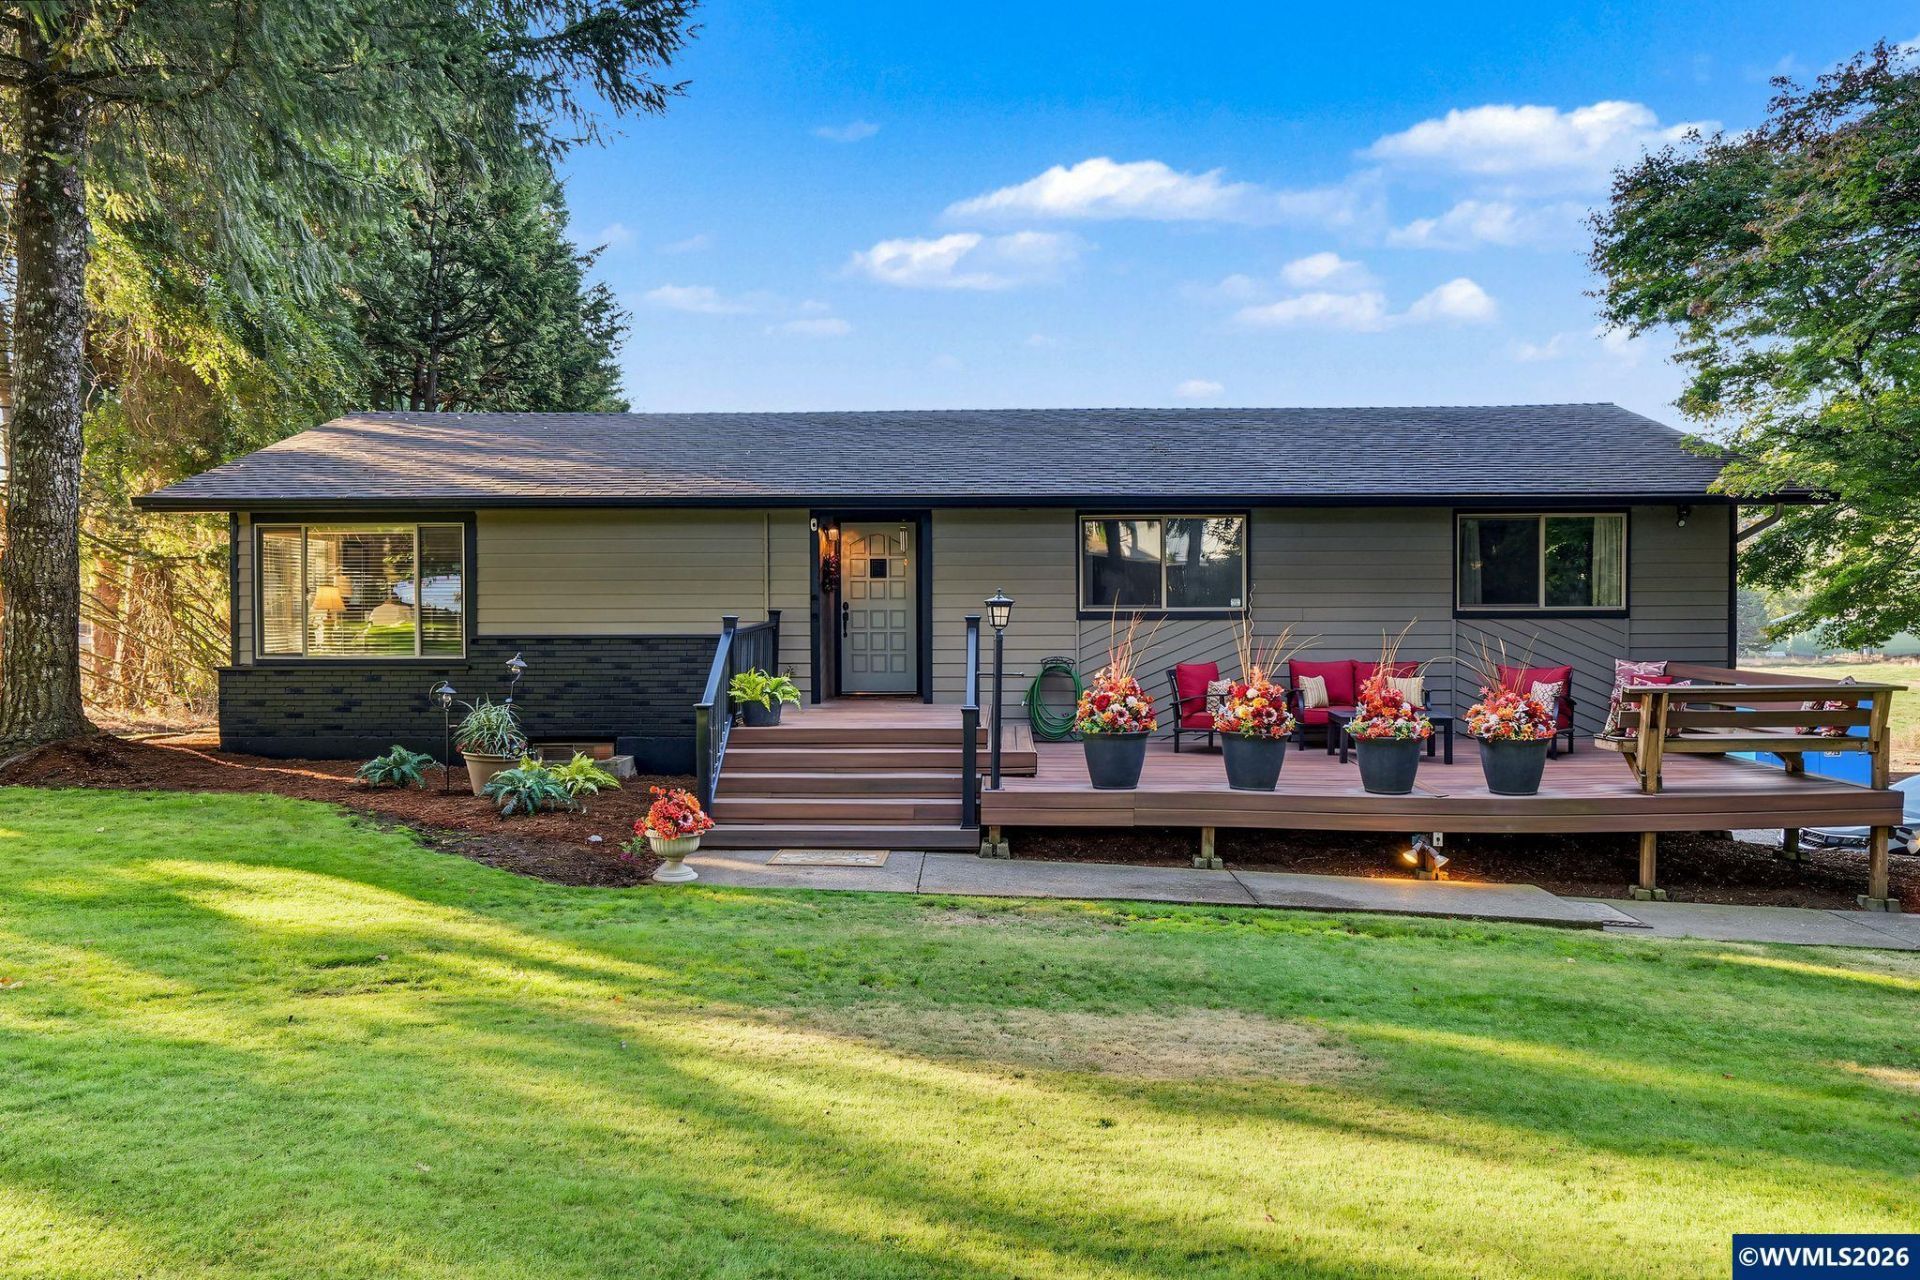
Rare home that sits on 4.65 Acres of flat land with a creek, near Coria Estates Winery, 4 bed, 3 ba., separate family and living room, 2,861 sq. Ft. Possible dual living, above ground pool with a wraparound deck, garden area, gazebo, multiple deck levels with panoramic views of the property. Kitchen has granite counter tops, lots of storage, stainless steel kitchen appliances, washer and dryer included. Easy access to I-5. A Must See! Showings by Appointment Only. To view alternate Virtual Tour, please go to 1
Property Features
Property Type: Residential - Single Family
Basement: Yes
Basement: Finished
Fenced: Yes
Garage: 2 car attached
Lot Size: 4.65 Acres
Taxes: $2,717
Year Built: 1979
Feature Descriptions
Amenities: Above-ground Pool
Days on Site: 4
Dining Room: Area (Combination)
Dishwasher: Yes
Exterior: Wood
Fenced Yard: Yes
Flooring: Carpet, Tile
Foundation: Continuous
Heating/Cooling: Central AC, Heat Pump
Inclusions: All stainless steel appliances, Washer & Dryer
Lot Dimensions: 4.65 Acre(s)
Lot Type: Common Area
Parking Notes: Attached
Price Per Square Foot: 307.24
Special View Info: Territorial
Swimming Pool: Yes
Water: Private/Community/Dist
Water Heater: Electric
Room Sizes
Primary Bedroom: 13.7x15.6 Level 1/Main
Bedroom 2: 9.6x10.5 Level 1/Main
Bedroom 3: 10.5x14.8 Level 1/Main
Bedroom 4: 13.6x15.3 Level Lower/Basement
Dining Room: 11.9x15 Level 1/Main
Family Room: 19.11x11.8 Level Lower/Basement
Kitchen: 11.9x12.11 Level 1/Main
Living Room: 14x24.11 Level 1/Main
Utility Room: 7.4x11.9 Level Lower/Basement
Local Schools
High School: Sprague
Middle School: Crossler
Elementary School: Sumpter
Listed By / Shown By
Listed By
Agency Name: BERKSHIRE HATHAWAY HOMESERVICES R E PROF
Agency Contact: Cell: 503-999-3601
Shown By
Agent Name: Charity Blankenship
Agent Phone: (503) 930-5855
Agency Title: Coldwell Banker Valley Brokers
Estimate Your Payment
Estimated Payment
$ 2,439.06 per month $1,956.27 Principal & Interest $226.42 Property Tax $256.38 Homeowner's Insurance