
Listing Courtesy of:
RE/MAX EQUITY GROUP
Agency Contact: 503-887-3095

BEDS5
BATHS2 full 1 partial
SQUARE FEET3,589
MLS#844588
STATUS
PROPERTY TYPEResidential - Single Family
SUBDIVISIONBrush College Est. #2
Property Description
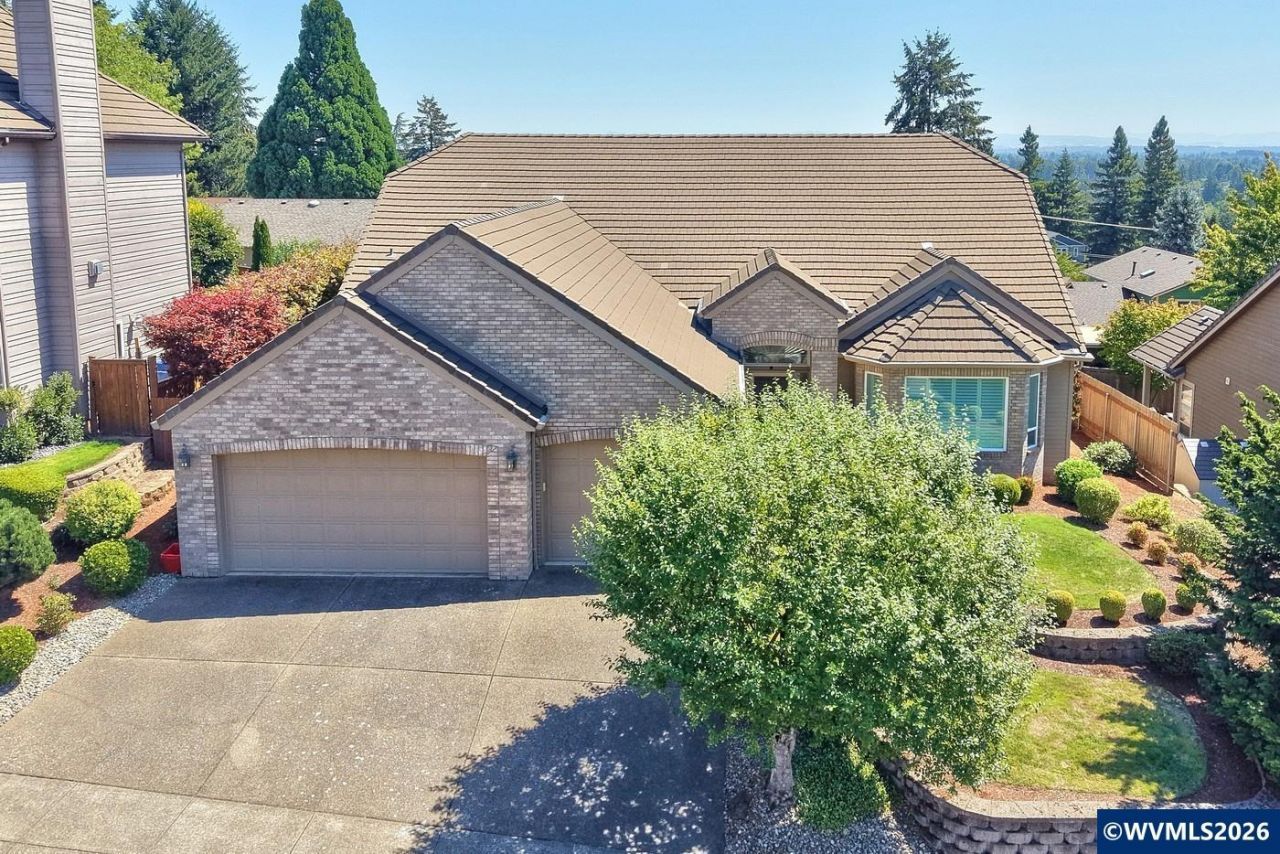
Accepted Offer with Contingencies. Does life look good from up here? Absolutely! Perched beautifully on top of a hill, this inviting home offers a wonderful blend of style, comfort, and space. Lovingly cared for, the stunning foyer welcomes you in and sets the tone for the contemporary yet warm feel found throughout the home. High ceilings, softly rounded walls, and plush flooring create an easy, comfortable atmosphere that feels both spacious and welcoming. The bright, open floor plan gives everyone room to spread out. The bright, open floor plan gives everyone room to spread out while keeping the spaces connected-perfect for everything from casual evenings with family to entertaining friends, coworkers, and holiday guests. The formal living and dining rooms provide an elegant setting for special dinners and celebrations, while the kitchen takes center stage in the open great-room design. With the kitchen flowing seamlessly into the family room and breakfast nook, conversations, laughter, and everyday life can all happen together. Upstairs, a huge bonus/media room offers incredible flexibility and could easily become a 5th bedroom, home theater, game room, or whatever space your lifestyle needs. The front room offers even more possibilities as a 4th bedroom, den, home office, or quiet retreat. There's room for everyone-and then some! The 3-car garage provides valuable extra storage and workspace, while the deck, accessible from both the family room and primary bedroom, gives you a wonderful spot to step outside and enjoy the setting. Conveniently located near Brush Prairie Elementary School and Brush Prairie Park, this is a home that offers not just space, but a place to truly settle in and enjoy life. And for an added bonus: an assumable loan may be available with an interest rate under 3%.Come on up-the view from here is pretty great! To view alternate Virtual Tour, please go to 1
Property Features
Property Type: Residential - Single Family
Fenced: Yes
Garage: 3 car attached
Lot Size: 0.20 Acres
Roof Type: Composition
Taxes: $10,023
Year Built: 2001
Feature Descriptions
Bathroom(s) (Level): 2.10 (Main)
Bonus Room(s): Breakfast Room/Nook, Den, Rec Room
Days on Site: 59
Dining Room: Formal
Dishwasher: Yes
Exterior: Brick, Cedar, Wood
Fenced Yard: Yes
Fireplace: Family Room, Gas, Other Room
Flooring: Carpet, Laminate, Vinyl
Formal Dining: Yes
Foundation: Continuous, Pier
Heating/Cooling: Gas, Central AC, Heat Pump
Lot Dimensions: 0.2 Acre(s)
Lot Type: Cul-De-Sac
Parking Notes: Attached
Patio: Deck
Price Per Square Foot: 171.36
Range: Electric, Gas
Sewer: Yes
Water: City, Connected
Water Heater: Gas
Room Sizes
Primary Bedroom: 17.5x14.1 Level 1/Main
Bedroom 2: 10.11x10.8 Level 1/Main
Bedroom 3: 11.4x10.11 Level 1/Main
Dining Room: 16x11 Level 1/Main
Family Room: 20x16.6 Level 1/Main
Garage: 30.10x25.10
Kitchen: 23x14 Level 1/Main
Living Room: 19x14.7 Level 1/Main
Utility Room: 14.6x14 Level 1/Main
Local Schools
High School: West Salem
Middle School: Straub
Elementary School: Brush College
Listed By / Shown By
Listed By
Agency Name: RE/MAX EQUITY GROUP
Agency Contact: 503-887-3095
Shown By
Agent Name: Charity Blankenship
Agent Phone: (503) 930-5855
Agency Title: Coldwell Banker Valley Brokers
Estimate Your Payment
Estimated Payment
$ 2,383.35 per month $1,368.72 Principal & Interest $835.25 Property Tax $179.38 Homeowner's Insurance