
Listing Courtesy of:
EXP REALTY, LLC
Agency Contact: Cell: 541-231-4535

SQUARE FEET3,061
MLS#844279
STATUS
PROPERTY TYPEResidential - Single Family
SUBDIVISIONFox Hollow Estates
Property Description
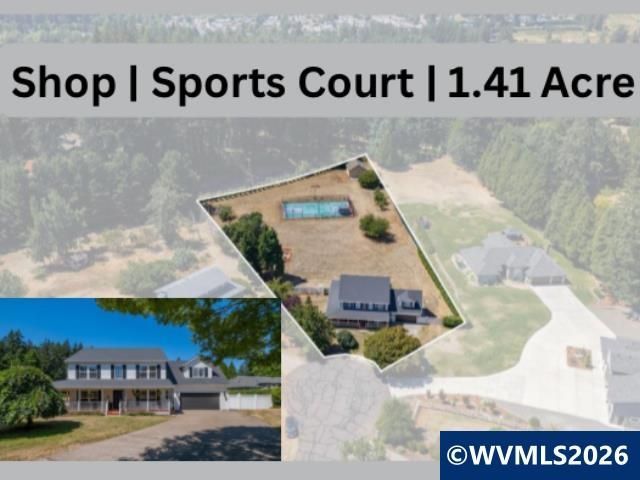
Room to unwind, entertain, play & work from home in Fox Hollow Estates! This fenced 1.41-acre cul-de-sac retreat offers a country feel minutes to I-5. Enjoy 3,061 SF with 3 BR, bonus rm w/built-ins, main-level office, formal & casual living/dining, granite kitchen, walk-in pantry & new carpet/LVP. Recharge in the primary suite with soaking tub. Host on the wraparound deck, splash in the pool or play on the sports court. Shop, BBQ area, fruit trees, gated access & RV/boat parking complete the lifestyle.
Property Features
Property Type: Residential - Single Family
Fenced: Yes
Garage: 2 car attached
Lot Size: 1.41 Acres
Roof Type: Composition
Taxes: $7,411
Year Built: 1992
Feature Descriptions
Amenities: Above-ground Pool
Bathroom(s) (Level): 0.50 (Main), 2.00 (Upper)
Bonus Room(s): Breakfast Room/Nook, Den, Loft, Office, Rec Room, Walk-in Pantry, Workshop
Days on Site: 62
Dining Room: Area (Combination), Formal
Dishwasher: Yes
Exterior: Composite
Fenced Yard: Yes
Fireplace: Gas, Living Room
Flooring: Carpet, Luxury Vinyl Plank, Tile
Formal Dining: Yes
Foundation: Continuous
Heating/Cooling: Central AC, Forced Air
Inclusions: refrig, oven, Dishwasher, f/s micro, pool
Lot Dimensions: 1.41 Acre(s)
Lot Type: Cul-De-Sac
Outbuilding(s): Yes
Outbuilding(s): Other (Refer to Remarks), Separate Shop
Parking Notes: Attached
Patio: Covered Deck, Patio
Price Per Square Foot: 408.36
Range: Convection, Gas, Range Included
Sewer: No
Special View Info: Territorial
Swimming Pool: Yes
Underground Sprinklers: Yes
Water: Private/Community/Dist
Water Heater: Gas
Room Sizes
Primary Bedroom: 13.6x21 Level 2/Upper
Bedroom 2: 14.11x12.11 Level 2/Upper
Bedroom 3: 12.6x12.8 Level 2/Upper
Dining Room: 10.4x13.9 Level 1/Main
Family Room: 19x14 Level 1/Main
Garage: 24.6x21.6
Kitchen: 10.7x11 Level 1/Main
Living Room: 13.9x13.9 Level 1/Main
Utility Room: 7.3x8.10 Level 1/Main
Local Schools
High School: South Salem
Middle School: Judson
Elementary School: Lee
Listed By / Shown By
Listed By
Agency Name: EXP REALTY, LLC
Agency Contact: Cell: 541-231-4535
Shown By
Agent Name: Charity Blankenship
Agent Phone: (503) 930-5855
Agency Title: Coldwell Banker Valley Brokers
Estimate Your Payment
Estimated Payment
$ 3,764.12 per month $2,781.96 Principal & Interest $617.58 Property Tax $364.58 Homeowner's Insurance