
Listing Courtesy of:
HOMESMART REALTY GROUP - DALLAS
Agency Contact: 503-791-1180

BEDS3
BATHS2 full
SQUARE FEET1,642
MLS#843309
STATUS
PROPERTY TYPEResidential - Single Family
SUBDIVISIONCreekside
Property Description
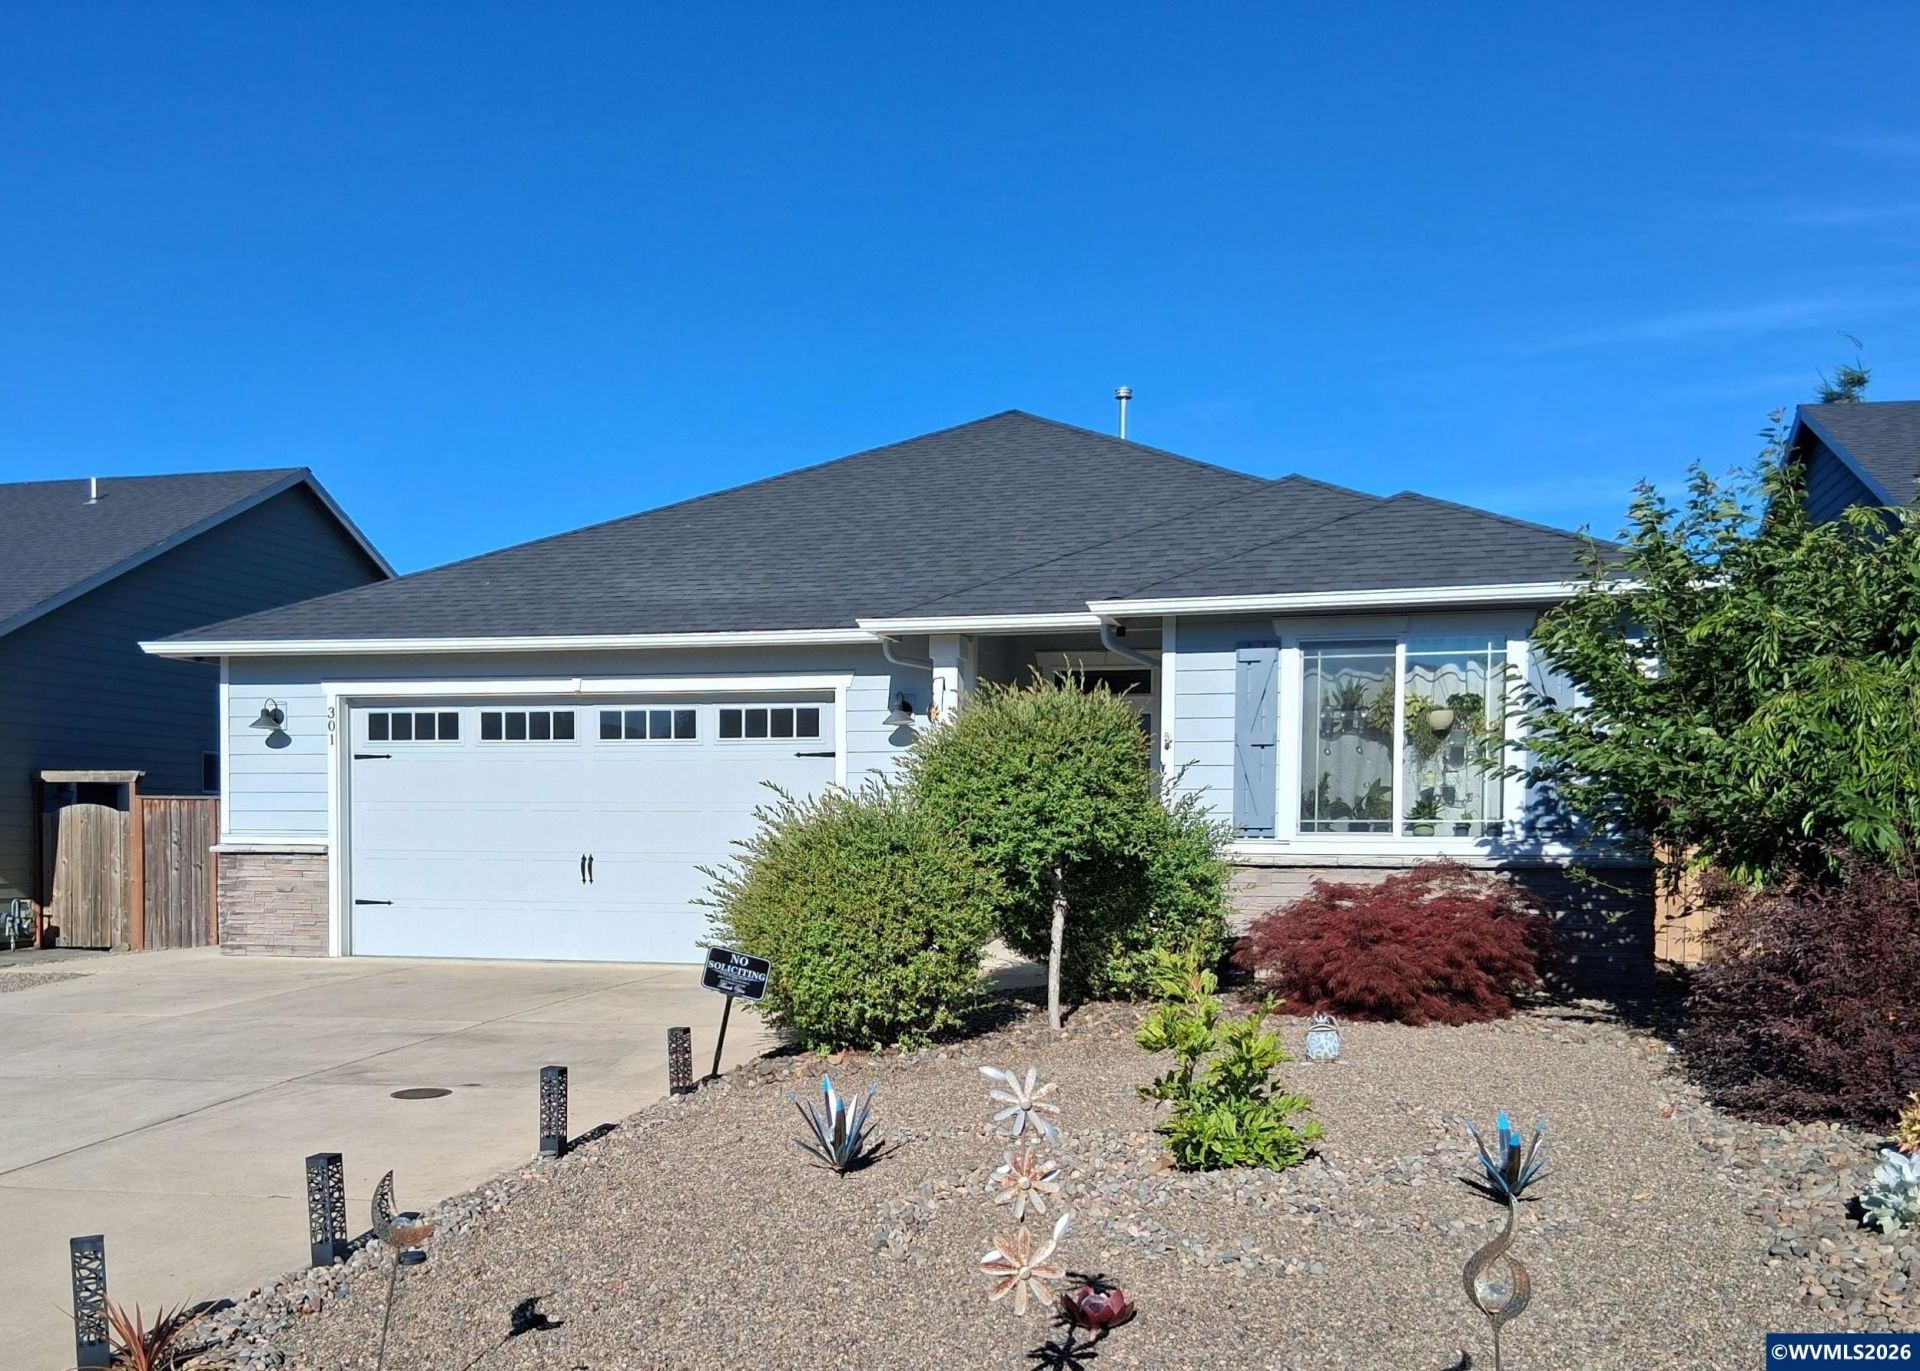
Motivated Seller! Stunning custom, zero-entry home in sought-after Dallas neighborhood. Features 3 bedrooms + a bonus room! Enjoy 9' ceilings with tray accents and a cozy corner fireplace in the open living area. Gourmet kitchen with granite counters, custom tile backsplash, gas range & 3 yrs new SS appliances. Enjoy outdoor living on the covered patio overlooking the fully fenced backyard with UG sprinklers and low-maintenance landscaping. Only a short walk to the nearby creek trail! Quick close available! Home thoughtfully built for accessibility with wide halls and doorways. No-step entry and exits. Near neighborhood park and creek walking path.
Property Features
Property Type: Residential - Single Family
Fenced: Yes
Garage: 2 car attached
Lot Size: 0.15 Acres
Roof Type: Composition
Taxes: $3,952
Year Built: 2018
Feature Descriptions
Bathroom(s) (Level): 2.00 (Main)
Days on Site: 89
Dining Room: Area (Combination)
Dishwasher: Yes
Exterior: Fiber Cement
Fenced Yard: Yes
Fireplace: Gas, Living Room
Flooring: Carpet, Luxury Vinyl Plank
Foundation: Continuous
Heating/Cooling: Gas, Central AC, Forced Air
Inclusions: Fridge
Lot Dimensions: 56 X 115
Outbuilding(s): Yes
Outbuilding(s): Shed
Parking Notes: Attached
Patio: Covered Patio
Price Per Square Foot: 283.19
Range: Gas, Range Included
Special View Info: Territorial
Underground Sprinklers: Yes
Water: City
Water Heater: Gas
Room Sizes
Primary Bedroom: 16 X 18 Level 1/Main
Bedroom 2: 10 X 15 Level 1/Main
Bedroom 3: 11 X 15 Level 1/Main
Dining Room: 11 X 17 Level 1/Main
Kitchen: 11 X 8 Level 1/Main
Living Room: 15 X 17 Level 1/Main
Utility Room: 8 X 8 Level 1/Main
Local Schools
High School: Dallas
Middle School: LaCreole
Elementary School: Lyle
Listed By / Shown By
Listed By
Agency Name: HOMESMART REALTY GROUP - DALLAS
Agency Contact: 503-791-1180
Shown By
Agent Name: Charity Blankenship
Agent Phone: (503) 930-5855
Agency Title: Coldwell Banker Valley Brokers
Estimate Your Payment
Estimated Payment
$ 1,499.85 per month $1,034.89 Principal & Interest $329.33 Property Tax $135.63 Homeowner's Insurance