
Listing Courtesy of:
WORKS REAL ESTATE
Agency Contact: Cell: 503-354-4312

BEDS2
BATHS2 full
SQUARE FEET1,093
MLS#845356
STATUS
PROPERTY TYPEResidential - Single Family
SUBDIVISIONGreens/Springbrook #2
Property Description
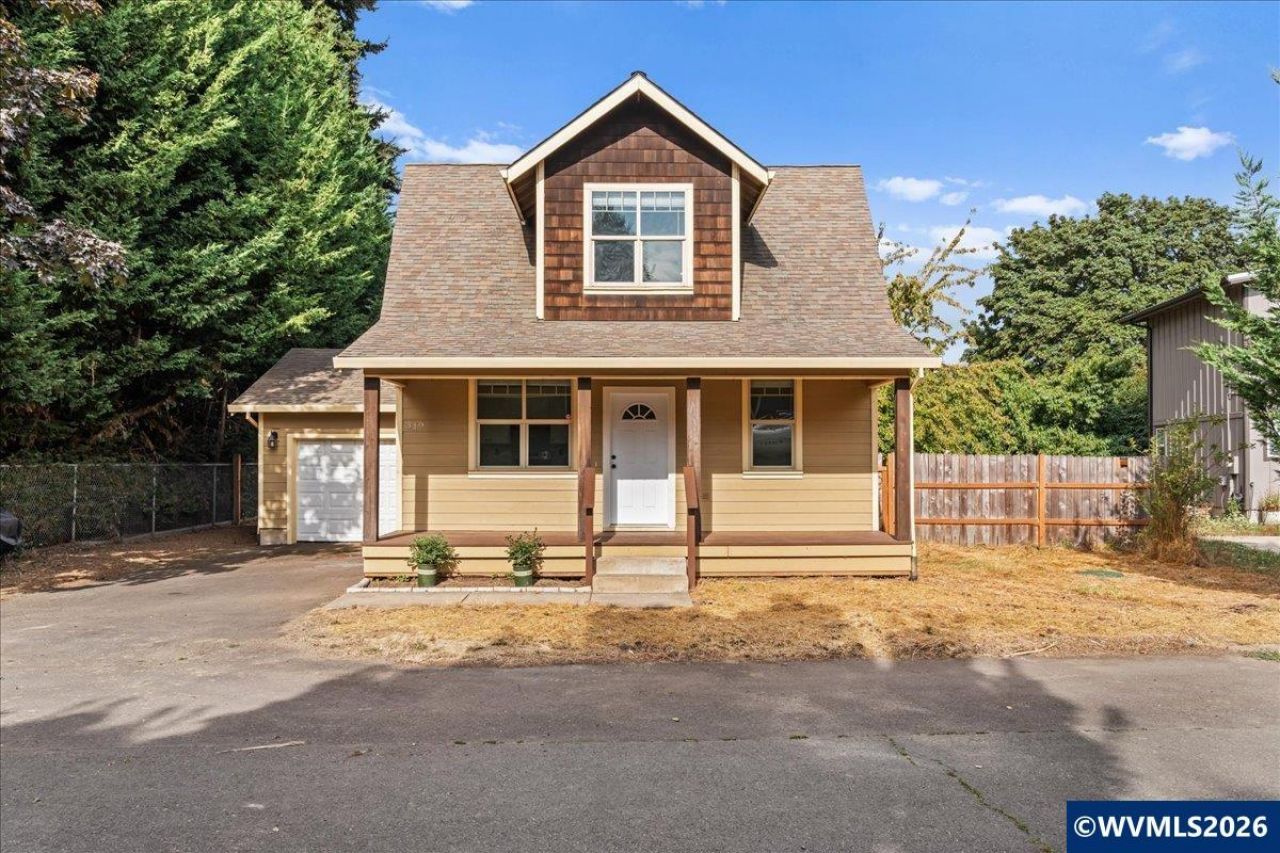
Move-in ready home with South Yamhill River access and a private beach shared by just four homes! Tucked off the main road on a quiet dead-end street, this updated 2-bedroom, 2-bath home offers 1,093 square feet with a bedroom and bathroom on each level.Built in 2013, the home features fresh interior paint, new luxury vinyl plank floors, and quartz countertops in the kitchen and bathrooms. The open kitchen and living area creates a welcoming gathering space, with white kitchen cabinetry, a tile backsplash, and stainless steel appliances. Upstairs, the spacious primary suite offers vaulted ceilings and an ensuite bathroom, and views of the river. A brand-new ductless mini-split system serves both the living room and primary bedroom. The main-floor laundry closet and ample storage make everyday living easy.Relax on the covered front porch or enjoy the fully fenced yard on a spacious lot. A single-car garage adds convenience, while an easement provides access to the river and shared private beach. All of this and within walking distance of local shops, restaurants, and grocery stores. Schedule your showing and come see everything this Sheridan home has to offer!
Property Features
Property Type: Residential - Single Family
Fenced: Yes
Garage: 1 car attached
Lot Size: 0.13 Acres
Roof Type: Composition
Taxes: $2,432
Year Built: 2013
Feature Descriptions
Bathroom(s) (Level): 1.00 (Main), 1.00 (Upper)
Days on Site: 38
Dining Room: Area (Combination)
Dishwasher: Yes
Exterior: Shake, Fiber Cement
Fenced Yard: Yes
Flooring: Carpet, Luxury Vinyl Plank
Foundation: Continuous
Heating/Cooling: Electric, Ductless/Mini-Split
Lot Dimensions: 0.13 Acre(s)
Lot Type: Common Area
Parking Notes: Attached
Patio: Deck
Price Per Square Foot: 310.16
Range: Electric, Range Included
Sewer: Yes
Special View Info: Territorial
Water: City, Connected
Water Heater: Gas
Room Sizes
Primary Bedroom: 16x21 Level 2/Upper
Bedroom 2: 11x10 Level 1/Main
Kitchen: 11x12 Level 1/Main
Living Room: 12x14 Level 1/Main
Local Schools
High School: Sheridan
Middle School: Faulconer
Elementary School: Faulconer
Listed By / Shown By
Listed By
Agency Name: WORKS REAL ESTATE
Agency Contact: Cell: 503-354-4312
Shown By
Agent Name: Charity Blankenship
Agent Phone: (503) 930-5855
Agency Title: Coldwell Banker Valley Brokers
Estimate Your Payment
Estimated Payment
$ 1,056.01 per month $754.47 Principal & Interest $202.67 Property Tax $98.88 Homeowner's Insurance