
Listing Courtesy of:
REDFIN
Agency Contact: Cell: 503-881-5057

BEDS2
BATHS1 full
SQUARE FEET962
MLS#845817
STATUS
PROPERTY TYPEResidential - Single Family
SUBDIVISIONIrving Addition
Property Description
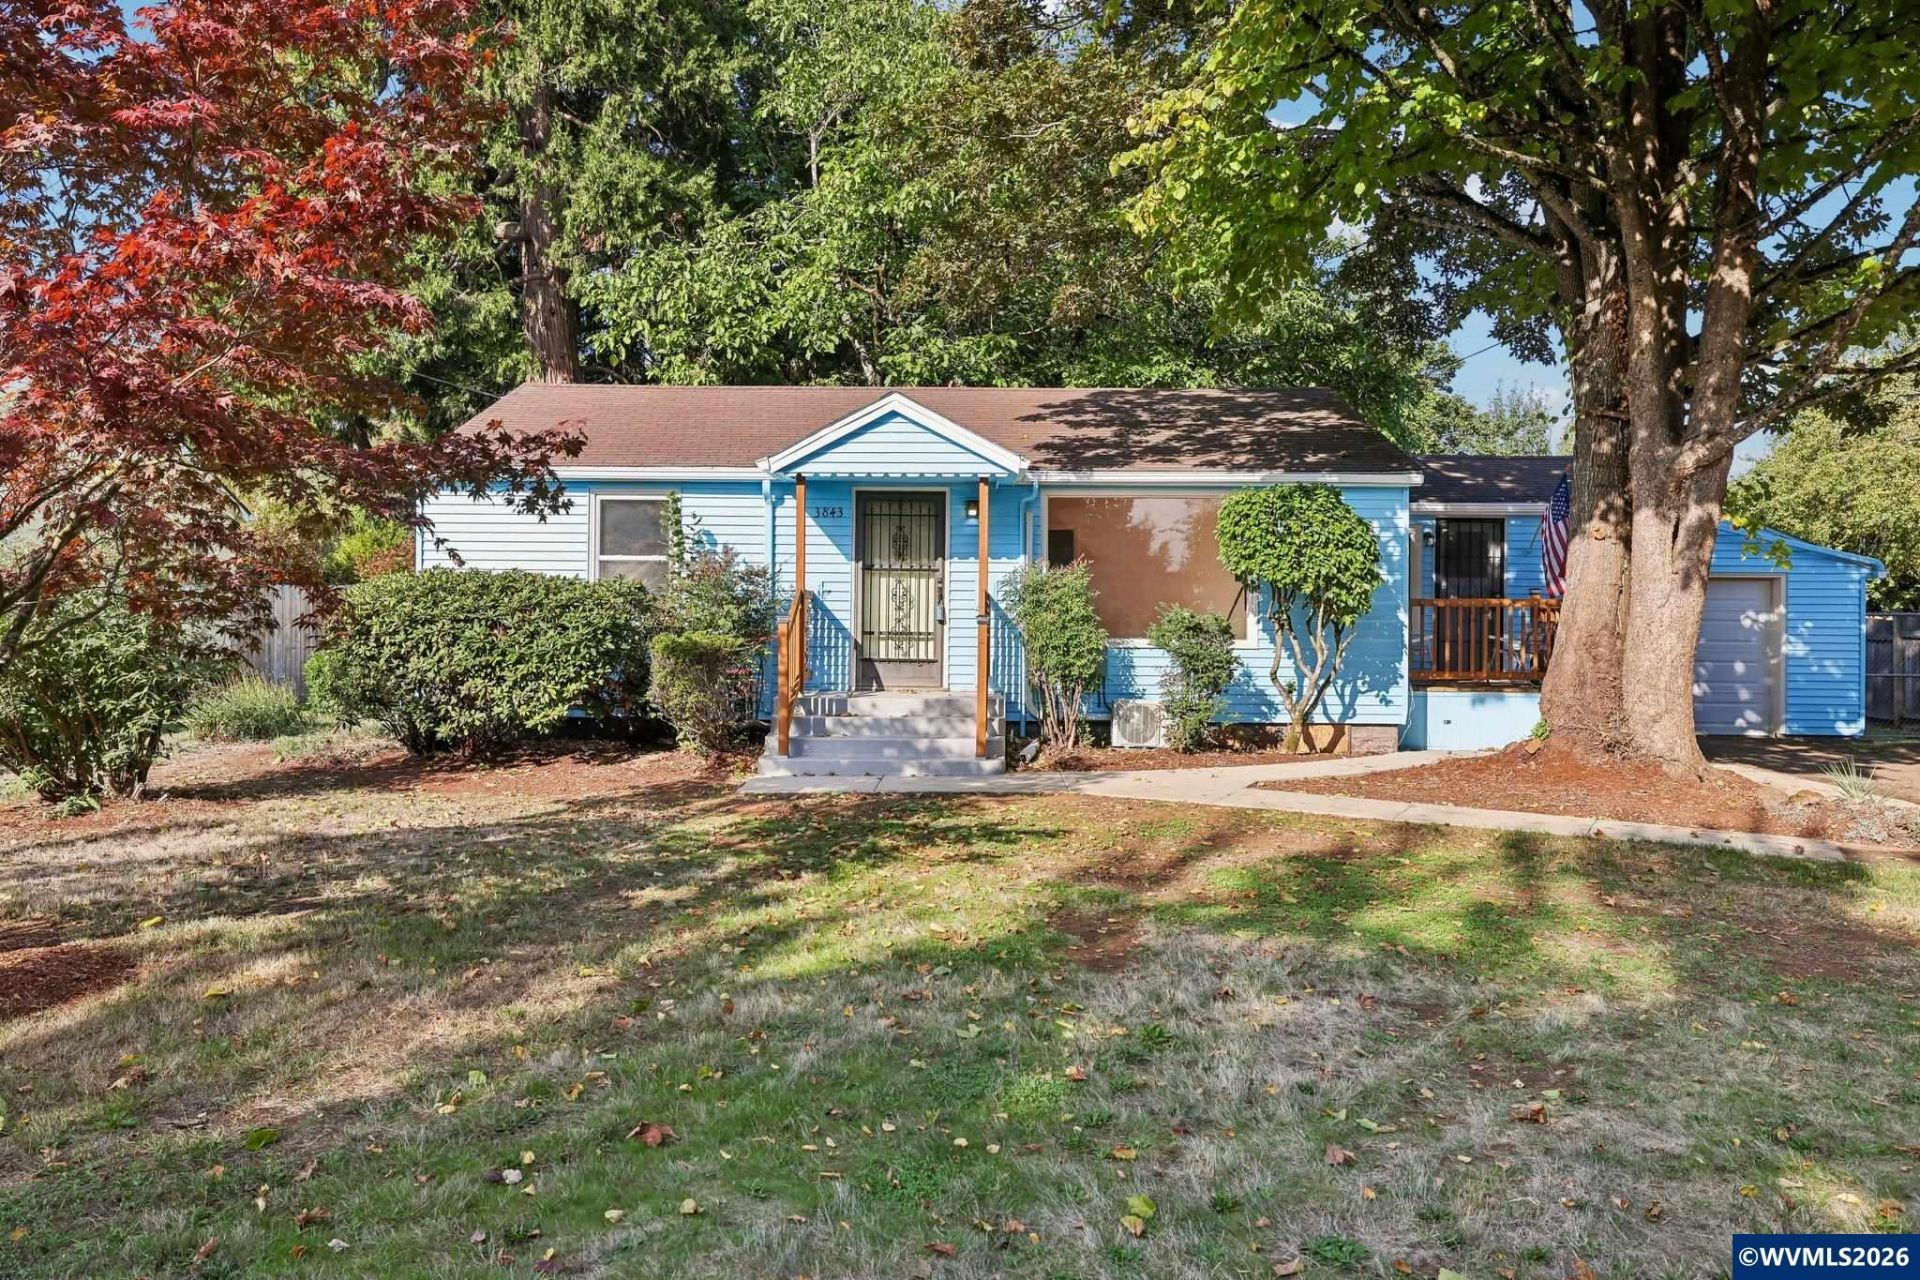
Welcome to this thoughtfully updated home tucked away on a quiet cul-de-sac with a large front yard, an expansive fenced backyard, mature trees and a city park just 50 yards away. This home keeps its classic character while blending in the new! Adjustable LED ceiling lights have been installed throughout, while the remodeled bathroom adds a fresh, updated feel. The home features a new electrical service panel with two ground rods, a new disconnect for the mini-split, new electrical service to the water heater, and PEX re-piping. Resurfaced fir and oak hardwood floors add warmth to the home. The kitchen retains its charm and offers two double-shelved Lazy Susan corner cabinets plus a convenient slide-out mixer stand/appliance garage. Enjoy the new front deck, which has storage underneath and a remodeled front porch designed to match. The home has been repainted inside and out and features a new mini-split for heating and cooling. A room behind the garage provides flexible storage or workshop space, while the area alongside the garage offers room for RV or boat parking. New concrete walkways enhance the front of the home. Conveniently located just minutes from shopping, eateries and many other everyday amenities. Mortgage savings may be available for buyers of this listing.
Property Features
Property Type: Residential - Single Family
Fenced: Yes
Garage: 1 car attached
Lot Size: 0.17 Acres
Roof Type: Composition
Taxes: $2,513
Year Built: 1952
Feature Descriptions
Bathroom(s) (Level): 1.00 (Main)
Bonus Room(s): Mudroom, Workshop
Days on Site: 23
Dining Room: Area (Combination)
Dishwasher: No
Exterior: Aluminum
Fenced Yard: Yes
Flooring: Laminate, Wood
Heating/Cooling: Electric, Baseboard, Zonal, Ductless/Mini-Split
Lot Dimensions: 0.17 Acre(s)
Parking Notes: Attached
Patio: Deck
Price Per Square Foot: 373.18
Range: Electric, Range Included
Sewer: Yes
Special View Info: Territorial
Water: City
Water Heater: Electric
Local Schools
High School: Sprague
Middle School: Judson
Elementary School: Faye Wright
Listed By / Shown By
Listed By
Agency Name: REDFIN
Agency Contact: Cell: 503-881-5057
Shown By
Agent Name: Charity Blankenship
Agent Phone: (503) 930-5855
Agency Title: Coldwell Banker Valley Brokers
Estimate Your Payment
Estimated Payment
$ 1,113.10 per month $798.98 Principal & Interest $209.42 Property Tax $104.71 Homeowner's Insurance