
Listing Courtesy of:
JOHN L. SCOTT-SALEM
Agency Contact: CELL: 971-444-0216

BEDS4
BATHS2 full 1 partial
SQUARE FEET2,796
MLS#844809
STATUS
PROPERTY TYPEResidential - Single Family
SUBDIVISIONCourtside No 2
Property Description
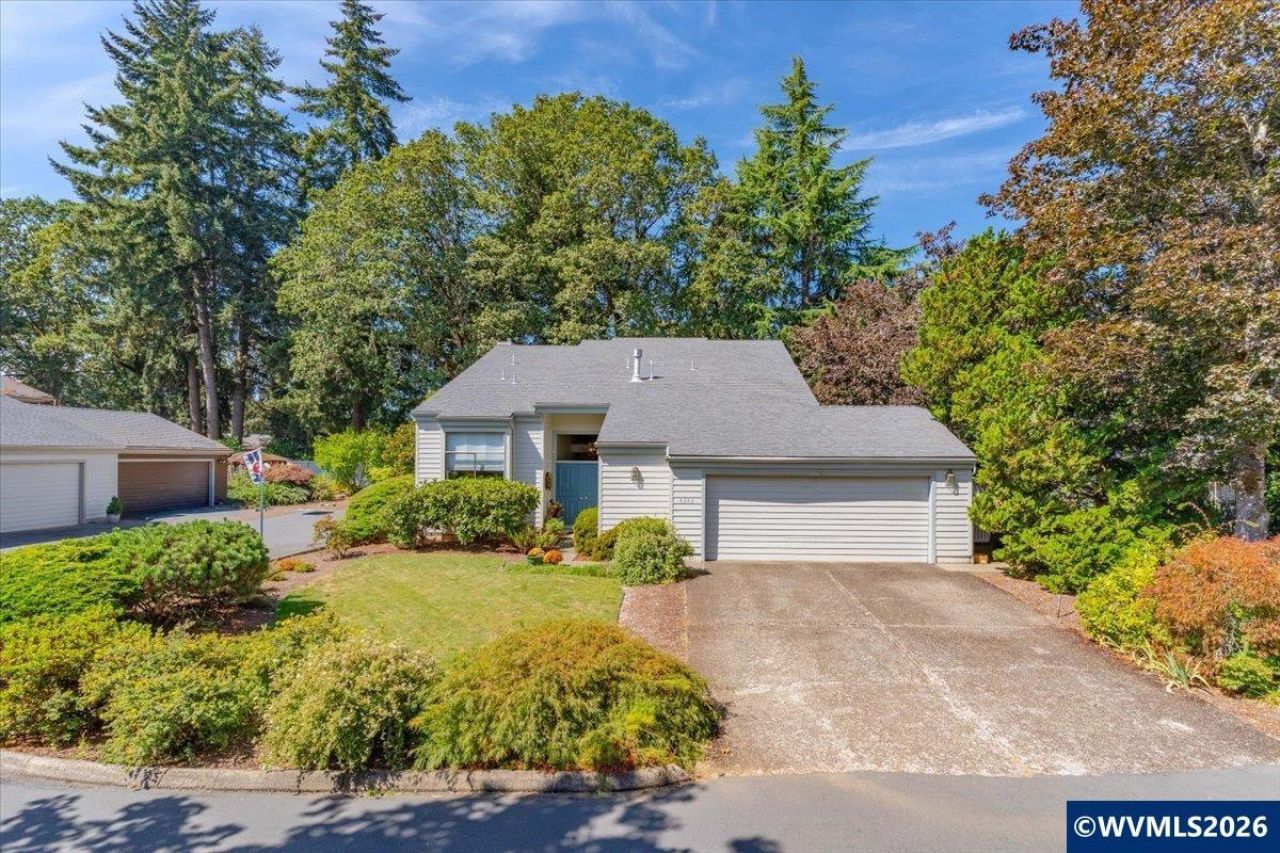
Tucked away in the quiet, established Courtside subdivision, this spacious 4-bedroom, 2.5-bath home offers something increasingly hard to find-room for everyone and a place for everything. The thoughtfully designed floor plan features generous living spaces that work beautifully for both everyday living and entertaining. Beautiful built-ins throughout the home add character and provide exceptional storage, while the wet bar creates an inviting space for entertainment. The oversized den offers incredible flexibility and could serve as a home office, hobby room, bonus space, or potential 5th bedroom depending on your needs and intended use. Storage is truly a standout feature. In addition to abundant storage throughout the home, the oversized 2-car garage includes a workbench, cabinetry, and extensive shelving-perfect for tools, hobbies, projects, seasonal items, and more. Recent improvements include exterior paint in 2022, a water heater installed in 2023, and a 2016 furnace. Located in a peaceful, established neighborhood, this home combines space, flexibility, character, and functionality in a setting you'll enjoy coming home to. With generous rooms, versatile living spaces, beautiful built-ins, and storage in all the right places, this home is ready for you to make it your own--Welcome Home!
Property Features
Property Type: Residential - Single Family
Fenced: Yes
Garage: 2 car attached
Lot Size: 0.15 Acres
Roof Type: Composition
Taxes: $6,963
Year Built: 1978
Feature Descriptions
Bathroom(s) (Level): 1.00 (Main), 2.00 (Upper)
Bonus Room(s): Den
Days on Site: 45
Dining Room: Formal
Dishwasher: Yes
Exterior: Cedar, Wood
Fenced Yard: Yes
Fireplace: Family Room, Gas, Living Room, Pellet
Flooring: Carpet, Tile, Wood
Formal Dining: Yes
Foundation: Continuous
Heating/Cooling: Gas, Forced Air
Inclusions: Refrigerator, washer & dryer
Lot Dimensions: 0.15 Acre(s)
Parking Notes: Attached
Patio: Deck
Price Per Square Foot: 214.23
Range: Built-in, Electric, Microwave Included
Sewer: Yes
Special View Info: Territorial
Underground Sprinklers: Yes
Water: City
Water Heater: Gas
Local Schools
High School: Sprague
Middle School: Judson
Elementary School: Faye Wright
Listed By / Shown By
Listed By
Agency Name: JOHN L. SCOTT-SALEM
Agency Contact: CELL: 971-444-0216
Shown By
Agent Name: Charity Blankenship
Agent Phone: (503) 930-5855
Agency Title: Coldwell Banker Valley Brokers
Estimate Your Payment
Estimated Payment
$ 2,088.07 per month $1,333.11 Principal & Interest $580.25 Property Tax $174.71 Homeowner's Insurance