
Listing Courtesy of:
BERKSHIRE HATHAWAY HOMESERVICES R E PROF
Agency Contact: 971-600-6632

BEDS3
BATHS2 full
SQUARE FEET1,046
MLS#845180
STATUS
PROPERTY TYPEResidential - Single Family
Property Description
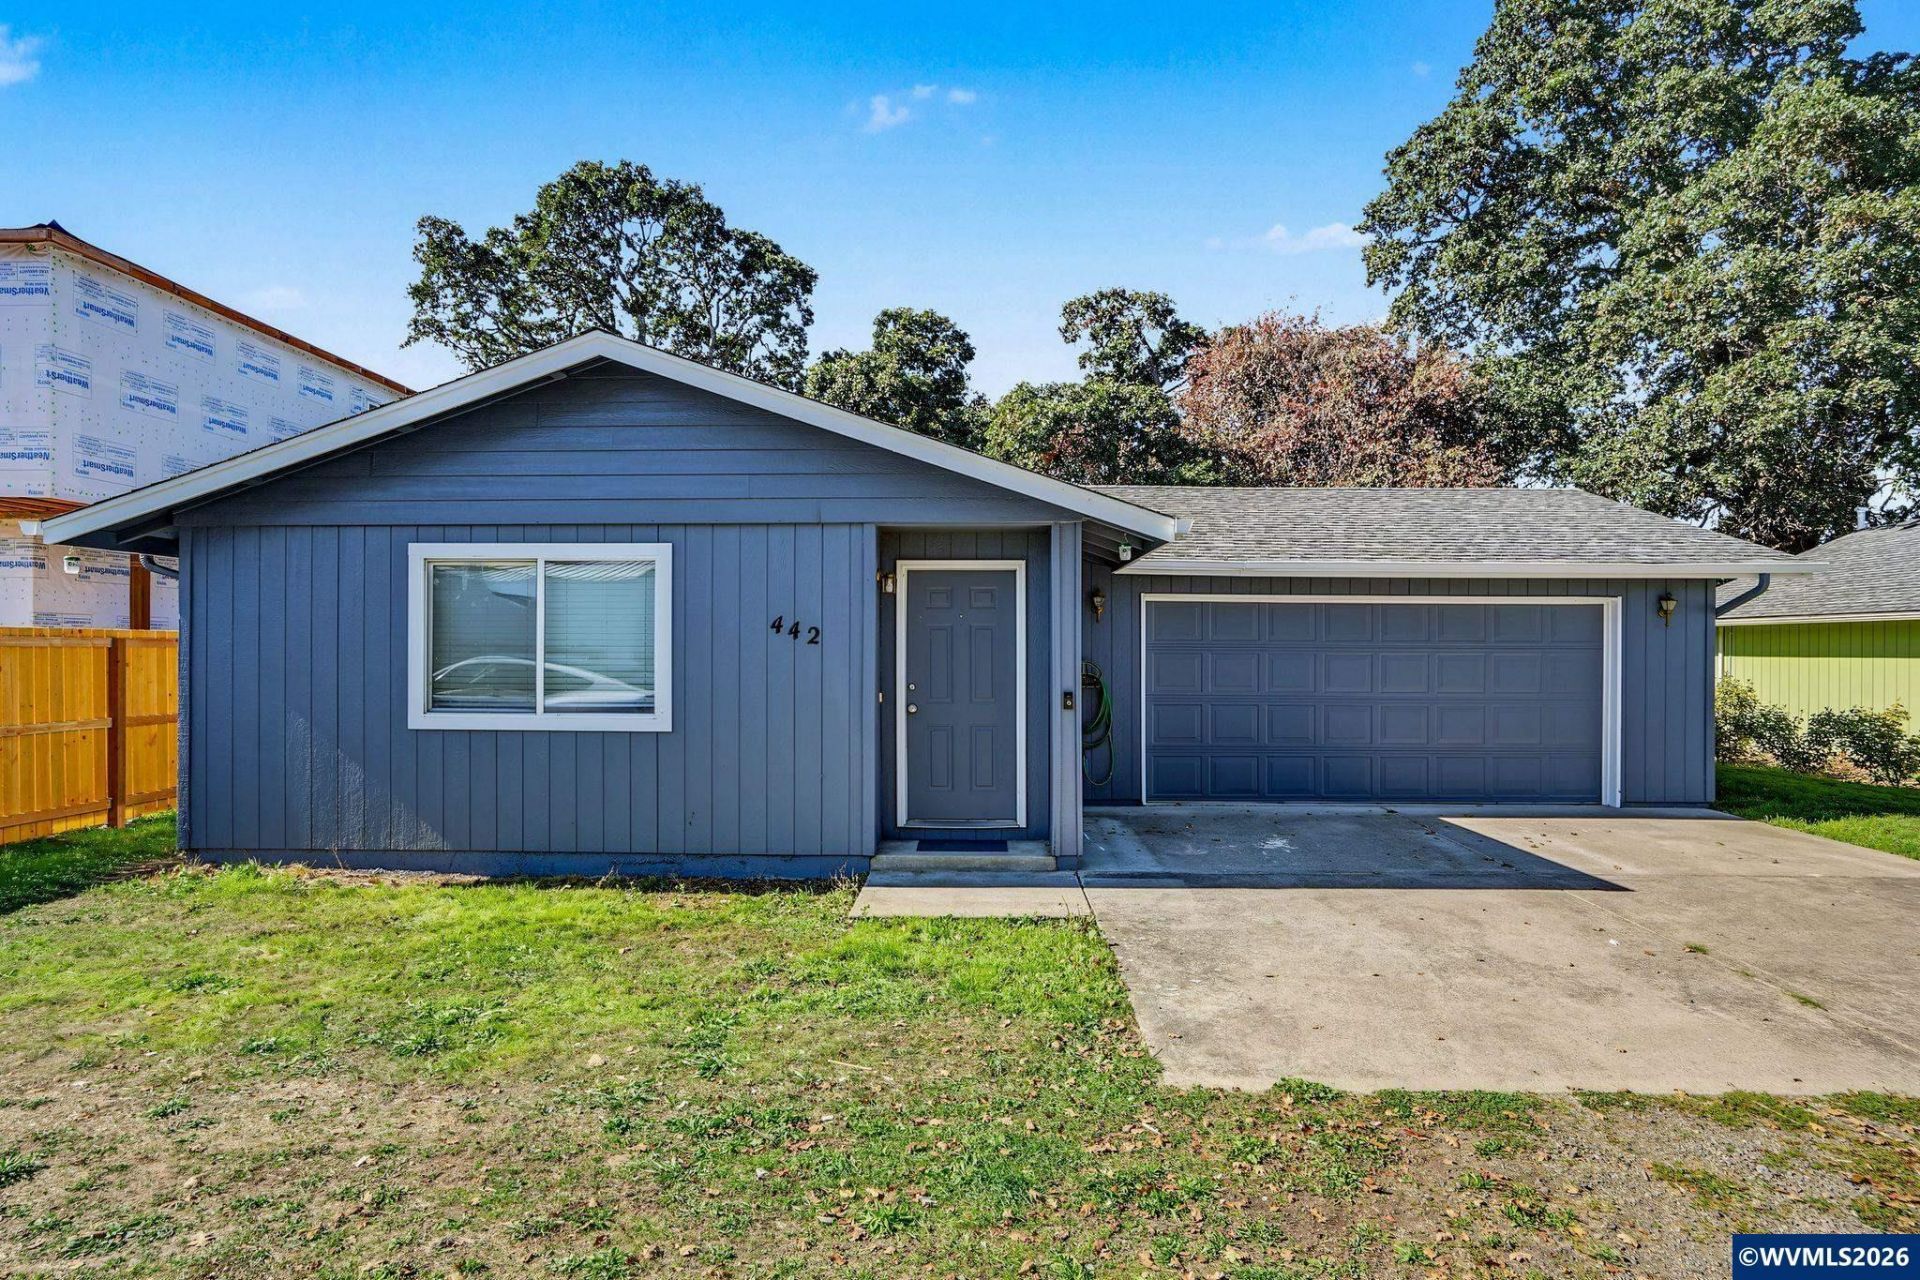
Beautifully updated 3-bedroom, 2-bath home offering modern style and move-in-ready comfort! Built in 1997, this inviting residence features a remodeled kitchen, refreshed bathrooms, and brand-new flooring throughout the living spaces. A newer roof and fresh exterior paint enhance curb appeal and add peace of mind. Thoughtful improvements inside and out make this home an appealing opportunity for buyers seeking updated finishes without the hassle of major renovations. Discover the perfect blend of comfort, style, and thoughtful updates in this beautifully refreshed 3-bedroom, 2-bath home. Built in 1997, this inviting residence offers a move-in-ready feel with improvements designed to make everyday living more enjoyable. The remodeled kitchen brings a fresh look to the heart of the home, while updated bathrooms add modern appeal. Brand-new flooring throughout the living spaces creates a cohesive, welcoming atmosphere. Outside, fresh exterior paint enhances the home's curb appeal, complemented by a newer roof for added peace of mind. With its combination of attractive finishes, practical improvements, and comfortable living spaces, this home offers an excellent opportunity to settle in and enjoy from day one.
Property Features
Property Type: Residential - Single Family
Garage: 2 car attached
Lot Size: 0.24 Acres
Roof Type: Composition
Taxes: $2,495
Year Built: 1997
Feature Descriptions
Bathroom(s) (Level): 2.00 (Main)
Days on Site: 4
Dining Room: Area (Combination)
Dishwasher: Yes
Exterior: Fiber Cement
Flooring: Carpet, Laminate
Foundation: Continuous
Heating/Cooling: Electric
Lot Dimensions: 60x170
Parking Notes: Attached
Price Per Square Foot: 377.63
Sewer: Yes
Water: City
Water Heater: Electric
Room Sizes
Primary Bedroom: 12x11 Level 1/Main
Bedroom 2: 10x10
Bedroom 3: 10x10
Dining Room: 10x10 Level 1/Main
Garage: 22x21
Kitchen: 12x11 Level 1/Main
Living Room: 16.5x12 Level 1/Main
Local Schools
High School: Jefferson
Middle School: Jefferson
Elementary School: Jefferson
Listed By / Shown By
Listed By
Agency Name: BERKSHIRE HATHAWAY HOMESERVICES R E PROF
Agency Contact: 971-600-6632
Shown By
Agent Name: Charity Blankenship
Agent Phone: (503) 930-5855
Agency Title: Coldwell Banker Valley Brokers
Estimate Your Payment
Estimated Payment
$ 1,202.22 per month $879.10 Principal & Interest $207.92 Property Tax $115.21 Homeowner's Insurance