
Listing Courtesy of:
REALTY ONE GROUP WILLAMETTE VALLEY
Agency Contact: Cell: 503-789-9668

BEDS4
BATHS2 full 1 partial
SQUARE FEET2,519
MLS#844647
STATUS
PROPERTY TYPEResidential - Single Family
SUBDIVISIONJan Ree North
Property Description
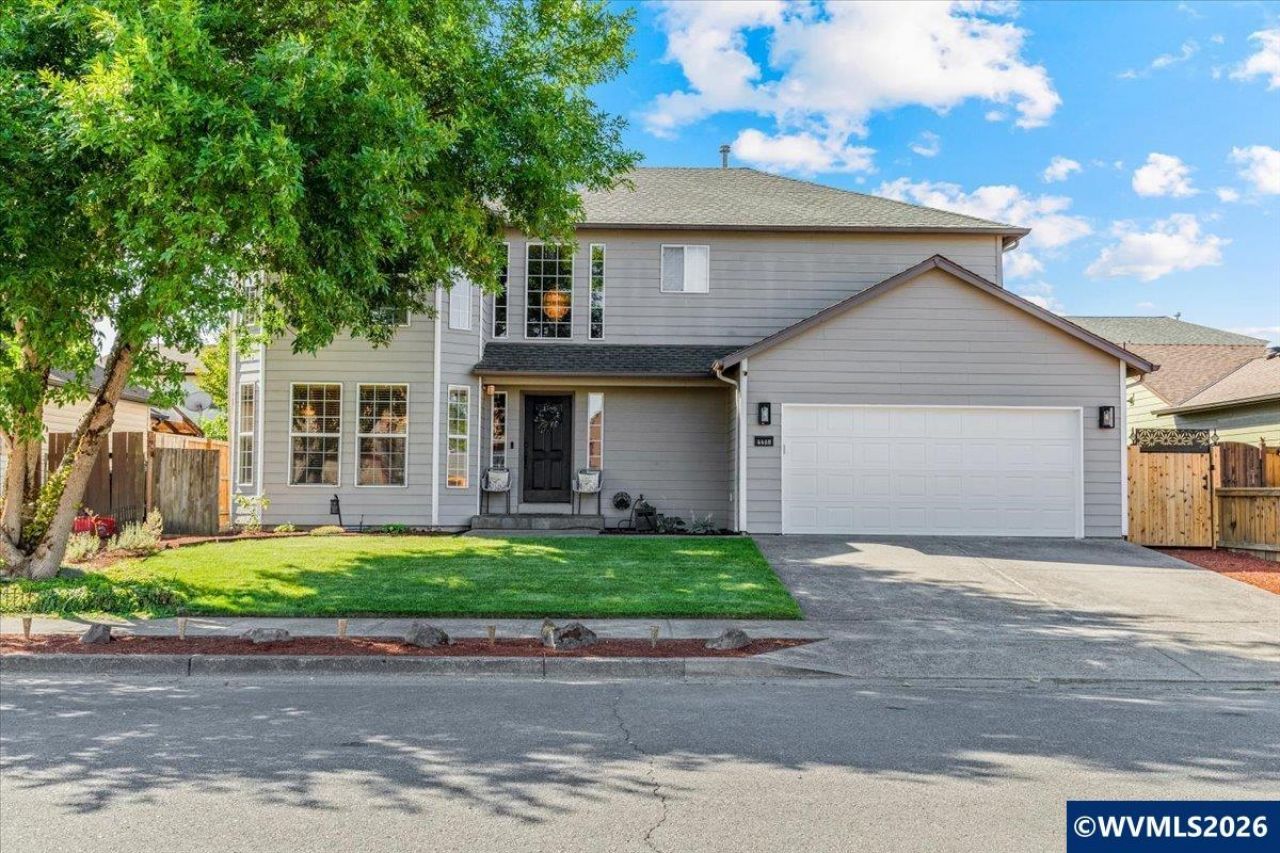
Welcome home to the highly sought-after Jan Rae neighborhood! This beautiful 4-bedroom, 2.5-bath, two-story home offers a spacious floor plan with plenty of room for day-to-day living and weekend entertaining. Enjoy a large primary suite, fully fenced private backyard with turf and low-maintenance landscaping, covered patio for year-round grilling and outdoor living space, and a large shed for additional storage. Close to a neighborhood park, I-5, dining and shopping. Furnace 2021; AC 2025. NO HOA
Property Features
Property Type: Residential - Single Family
Fenced: Yes
Garage: 2 car attached
Lot Size: 0.12 Acres
Roof Type: Composition
Taxes: $5,730
Year Built: 1995
Feature Descriptions
Bathroom(s) (Level): 1.00 (Main), 2.00 (Upper)
Days on Site: 46
Dining Room: Area (Combination), Formal
Dishwasher: Yes
Exterior: Fiber Cement
Fenced Yard: Yes
Fireplace: Family Room, Gas
Flooring: Carpet, Tile, Vinyl, Wood
Formal Dining: Yes
Foundation: Continuous
Heating/Cooling: Gas, Central AC, Forced Air
Inclusions: Refrigerator, garage refrigerator, Washer/Dryer
Lot Dimensions: 60x88
Parking Notes: Attached
Patio: Covered Patio
Price Per Square Foot: 200.48
Range: Electric, Range Included
Sewer: Yes
Special View Info: Territorial
Water: City
Water Heater: Gas
Room Sizes
Primary Bedroom: 13' x 18'8 Level 2/Upper
Bedroom 2: 11'2 x 13'9 Level 2/Upper
Bedroom 3: 11'2 x 12'7 Level 2/Upper
Bedroom 4: 11'5 x 8'11 Level 2/Upper
Dining Room: 9'7 x 12'11 Level 1/Main
Family Room: 22'4 x12'11 Level 1/Main
Garage: 16'7 x 17'7
Kitchen: 11'7 x12'11 Level 1/Main
Living Room: 13' x 17'9 Level 1/Main
Utility Room: 7'4 x 5 Level 1/Main
Local Schools
High School: McKay
Middle School: Adam Stephens
Elementary School: Hammond
Listed By / Shown By
Listed By
Agency Name: REALTY ONE GROUP WILLAMETTE VALLEY
Agency Contact: Cell: 503-789-9668
Shown By
Agent Name: Charity Blankenship
Agent Phone: (503) 930-5855
Agency Title: Coldwell Banker Valley Brokers
Estimate Your Payment
Estimated Payment
$ 1,748.70 per month $1,123.91 Principal & Interest $477.50 Property Tax $147.29 Homeowner's Insurance