
Listing Courtesy of:
TOMSON BURNHAM, LLC
Agency Contact: Direc: 503-428-3239

BEDS3
BATHS2 full 1 partial
SQUARE FEET1,726
MLS#846062
STATUS
PROPERTY TYPEResidential - Single Family
SUBDIVISIONThorp's Addition
Property Description
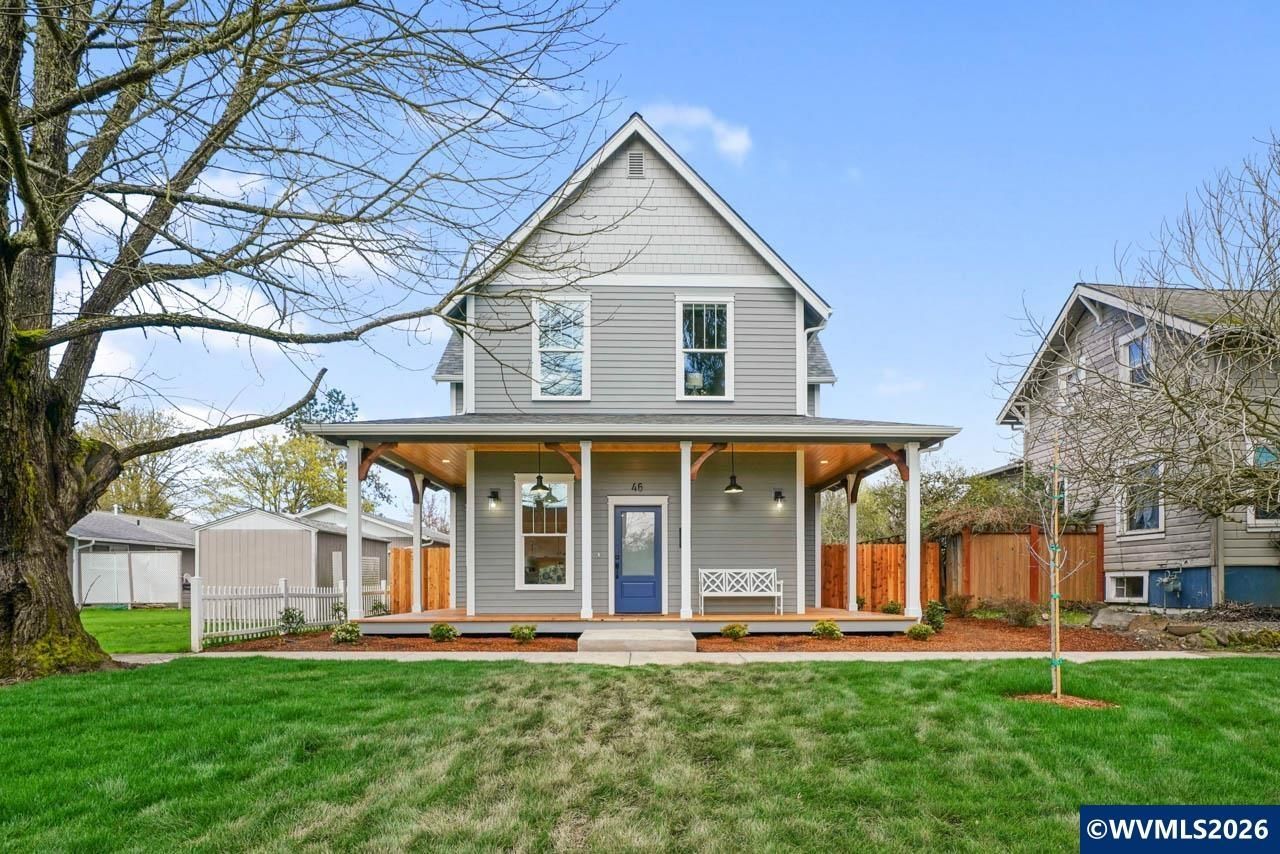
One-of-a-kind 2023 home in the Historic District and located 4 blocks from the riverfront park and downtown Independence. Walk to the park to catch some music, grab a beer at Gilgamesh, catch a movie, and walk home. Built as a replica of the home that didn't make it, this New England Farmhouse has wood-wrapped windows salvaged from the original home. An open floor plan with LVP flooring, large windows with abundant natural light, large bedrooms, and a well-thought-out kitchen fill this home with charm. The kitchen includes special utensil cabinets, a spice cabinet, a cookie sheet cabinet, drawers for pots and pans, pull-outs, a half-moon corner pull-out, and a lazy susan. The home is energy efficient with ductless heat pumps and an exterior tankless gas water heater. Get all the modern advances with the charm of the 1900's. The 609 sqft shop/storage space above the garage can be an ADU, office, or bonus room. There is a sewer line stub right outside to tap into if you want to add a bathroom. The yard is fully irrigated, and the sprinkler system has a spot to tap into for your drip lines for hanging baskets and pots off of the front deck. Sellers are real estate licensees.
Property Features
Property Type: Residential - Single Family
Fenced: Yes
Garage: 2
Lot Size: 0.12 Acres
Roof Type: Composition
Taxes: $5,449
Year Built: 2023
Feature Descriptions
Bathroom(s) (Level): 1.50 (Main), 1.00 (Upper)
Days on Site: 15
Dining Room: Area (Combination)
Dishwasher: Yes
Exterior: Fiber Cement
Fenced Yard: Yes
Flooring: Luxury Vinyl Plank, Tile, Vinyl
Foundation: Continuous
Heating/Cooling: Electric, Heat Pump
Inclusions: Refrigerator, range
Lot Dimensions: 46x112
Parking Notes: Detached
Patio: Covered Patio
Price Per Square Foot: 333.14
Range: Downdraft, Electric
Sewer: Yes
Underground Sprinklers: Yes
Water Heater: Gas
Room Sizes
Primary Bedroom: 20.4x12.7 Level 1/Main
Bedroom 2: 14.6x11.8 Level 2/Upper
Bedroom 3: 20.4x14.4 Level 2/Upper
Dining Room: 11.8x11.8 Level 1/Main
Garage: 26.1x26
Kitchen: 12.7x15 Level 1/Main
Living Room: 20.4x14.4 Level 1/Main
Local Schools
High School: Central
Middle School: Talmadge
Elementary School: Independence
Listed By / Shown By
Listed By
Agency Name: TOMSON BURNHAM, LLC
Agency Contact: Direc: 503-428-3239
Shown By
Agent Name: Charity Blankenship
Agent Phone: (503) 930-5855
Agency Title: Coldwell Banker Valley Brokers
Estimate Your Payment
Estimated Payment
$ 1,901.49 per month $1,279.70 Principal & Interest $454.08 Property Tax $167.71 Homeowner's Insurance