
Listing Courtesy of:
RE/MAX EQUITY GROUP
Agency Contact: CELL: 503-421-0485

BEDS4
BATHS2 full
SQUARE FEET3,657
MLS#846381
STATUS
PROPERTY TYPEResidential - Single Family
Property Description
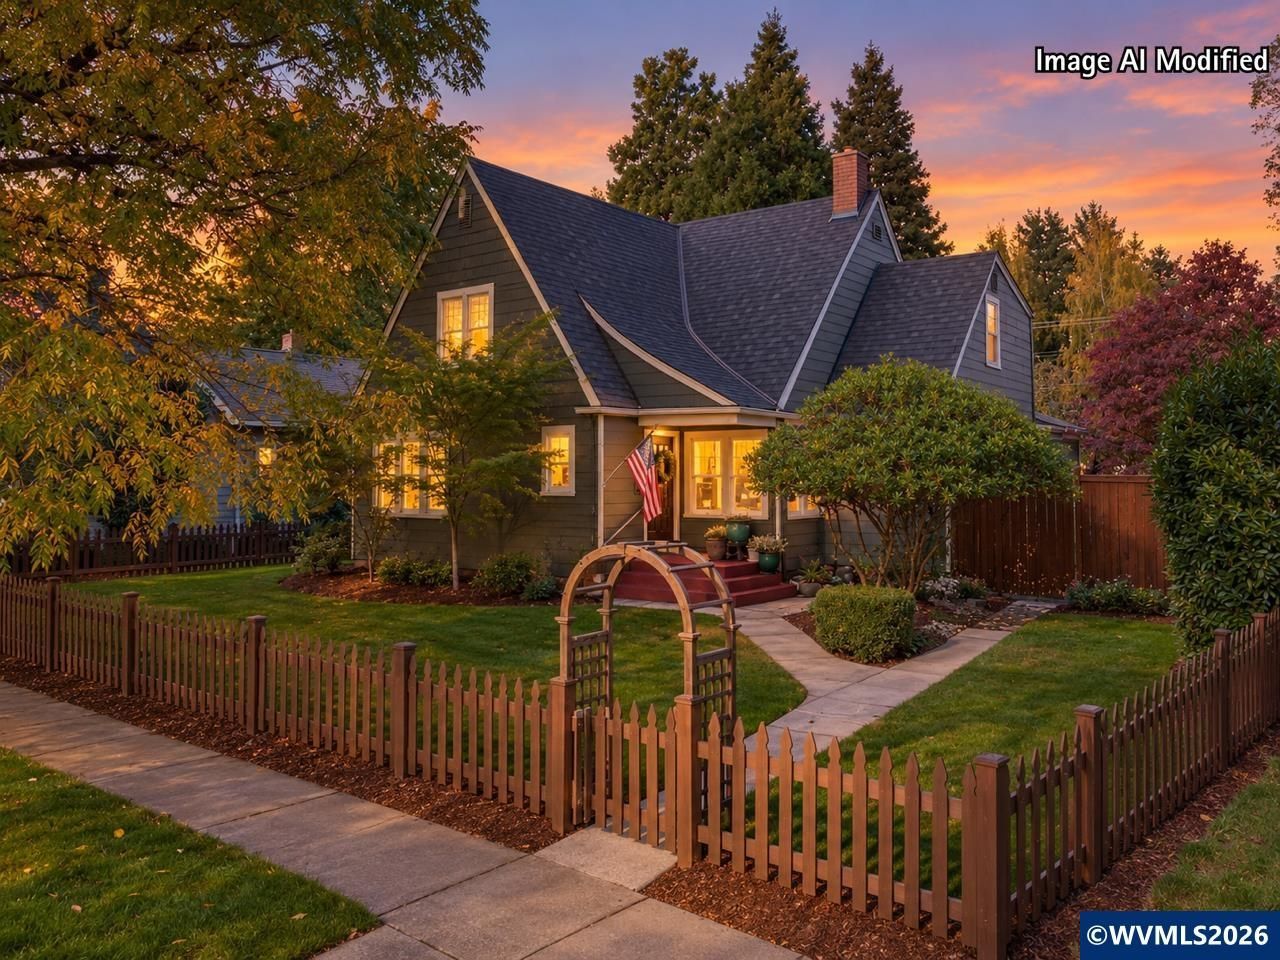
Full of character & unique features, this beautifully maintained 4 bed, 2 bath Tudor style home on a large double lot in the Historic District offers 3657sf. Built in 1922, this home has hardwood floors throughout, a dumbwaiter, built-ins, & so much more. The living room is bright w/ lots of windows and has a gas fireplace. The kitchen features granite counters, SS appliances, double ovens, fridge, under cabinet lighting, & a unique little eating area. Seller is Listing Agent. The basement offers plenty of room for entertaining, a family room, lg canning/storage closet, lg laundry room w/ 2 washers & 2 dryers, & laundry chute. Outside enjoy the private, fully fenced yard w/ established landscaping, underground sprinklers, pavers, fire pit & plenty of parking in the HUGE driveway. The oversized 26x28 garage & 20x48 shop offers room for 4+ cars or room for your RV, & plenty of storage. A/C, new roof in 2021, & new attic insulation -this home is ready for you to move in & enjoy!
Property Features
Property Type: Residential - Single Family
Basement: Yes
Basement: Full
Fenced: Yes
Lot Size: 0.28 Acres
Roof Type: Composition
Taxes: $5,402
Year Built: 1922
Feature Descriptions
Bathroom(s) (Level): 1.00 (Main), 1.00 (Upper)
Bonus Room(s): Breakfast Room/Nook, Loft, Mudroom, Workshop
Days on Site: 4
Dining Room: Formal
Dishwasher: Yes
Exterior: Fiber Cement
Fenced Yard: Yes
Fireplace: Gas, Living Room
Flooring: Tile, Wood
Formal Dining: Yes
Foundation: Continuous
Heating/Cooling: Gas, Electric, Heat Pump
Inclusions: Coffee nook cabinet, Fridge, 2 washers & 2 dryers
Lot Dimensions: 0.28 Acre(s)
Outbuilding(s): Yes
Outbuilding(s): Other (Refer to Remarks), Separate Shop, Shed
Parking Notes: Detached
Patio: Covered Patio
Price Per Square Foot: 207.79
Range: Gas, Microwave Included
Sewer: Yes
Underground Sprinklers: Yes
Water: City
Water Heater: Gas
Room Sizes
Primary Bedroom: 13x15 Level 1/Main
Bedroom 2: 10x17 Level 2/Upper
Bedroom 3: 8x14 Level 2/Upper
Bedroom 4: 12x18 Level 2/Upper
Dining Room: 12x13 Level 1/Main
Family Room: 16x37 Level Lower/Basement
Garage: 26x28
Kitchen: 8x21 Level 1/Main
Living Room: 16x20 Level 1/Main
Utility Room: 11x14 Level Lower/Basement
Local Schools
High School: Woodburn
Middle School: Valor
Elementary School: Nellie Muir
Listed By / Shown By
Listed By
Agency Name: RE/MAX EQUITY GROUP
Agency Contact: CELL: 503-421-0485
Shown By
Agent Name: Charity Blankenship
Agent Phone: (503) 930-5855
Agency Title: Coldwell Banker Valley Brokers
Estimate Your Payment
Estimated Payment
$ 2,363.01 per month $1,691.21 Principal & Interest $450.17 Property Tax $221.64 Homeowner's Insurance