
Listing Courtesy of:
EXP REALTY, LLC
Agency Contact: 503-508-0181

BEDS3
BATHS2 full 1 partial
SQUARE FEET2,531
MLS#843464
STATUS
PROPERTY TYPEResidential - Single Family
SUBDIVISIONCambridge Woods
Property Description
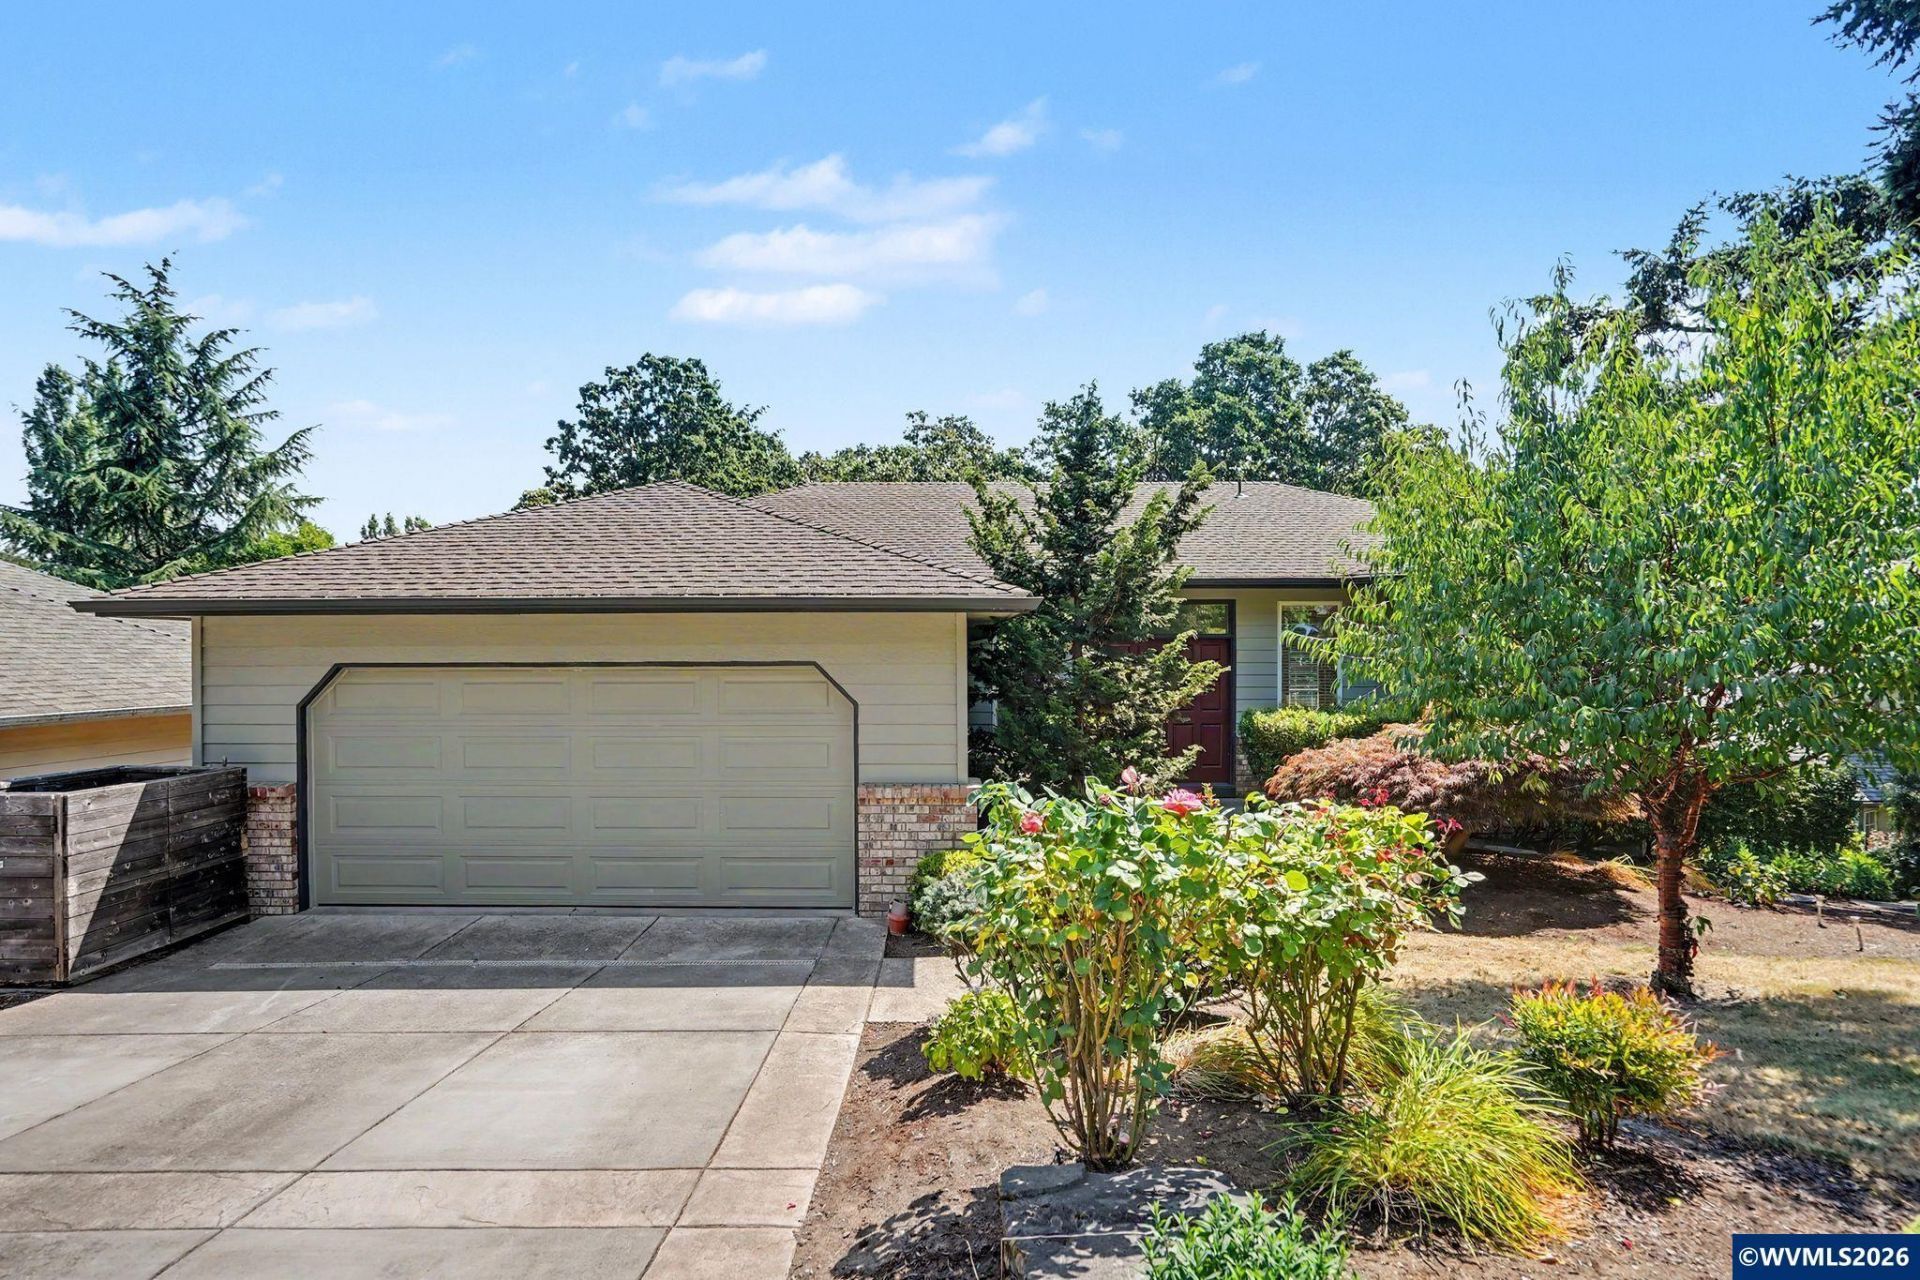
Accepted Offer with Contingencies. Possible 100% Financing with no money down and no mortgage insurance! Call for details. Welcome to 4734 Bradford Loop SE, a Tom Wheeler-built home in Cambridge Woods Estates on two parcels totaling approximately .32 acres. Enjoy a private, park-like backyard with towering trees and a seasonal creek. The main level features the primary suite with a walk-in shower, spacious living room with gas fireplace, upper deck, and kitchen with granite and Caesarstone countertops. Updates include kitchen/hall flooring and garage door (2024), plus new stairway carpet (July 2026). Additional bedrooms and a large unfinished studio are downstairs.
Property Features
Property Type: Residential - Single Family
Basement: Yes
Basement: Daylight, Finished, Full
Garage: 2 car attached
Lot Size: 0.32 Acres
Roof Type: Composition
Taxes: $8,481
Year Built: 1986
Feature Descriptions
Bathroom(s) (Level): 1 (Lower), 2.00 (Main)
Bonus Room(s): Other(Refer to Remarks), Rec Room, Workshop
Days on Site: 89
Dining Room: Area (Combination)
Dishwasher: Yes
Exterior: Composite
Fireplace: Gas, Living Room
Flooring: Luxury Vinyl Plank, Vinyl, Wood
Foundation: Continuous
Heating/Cooling: Gas, Central AC, Forced Air
Inclusions: Kitchen appliances
Lot Dimensions: 0.32 Acre(s)
Parking Notes: Attached
Patio: Deck
Price Per Square Foot: 197.51
Range: Gas, Microwave Included, Range Included
Sewer: Yes
Special View Info: Territorial
Underground Sprinklers: Yes
Water: City
Water Heater: Gas
Room Sizes
Primary Bedroom: 13x11 Level 1/Main
Bedroom 2: 12.4x11.6 Level Lower/Basement
Bedroom 3: 13x10.6 Level Lower/Basement
Dining Room: 12x11.8 Level 1/Main
Family Room: 13x12 Level 1/Main
Kitchen: 13x12.1 Level 1/Main
Living Room: 28x17 Level 1/Main
Utility Room: 11.6x9.2 Level 1/Main
Local Schools
High School: South Salem
Middle School: Leslie
Elementary School: Pringle
Listed By / Shown By
Listed By
Agency Name: EXP REALTY, LLC
Agency Contact: 503-508-0181
Shown By
Agent Name: Charity Blankenship
Agent Phone: (503) 930-5855
Agency Title: Coldwell Banker Valley Brokers
Estimate Your Payment
Estimated Payment
$ 1,965.11 per month $1,112.56 Principal & Interest $706.75 Property Tax $145.80 Homeowner's Insurance