
Listing Courtesy of:
BERKSHIRE HATHAWAY HOMESERVICES R E PROF
Agency Contact: Agent: 541-619-2585

BEDS3
BATHS1 full 1 partial
SQUARE FEET1,344
MLS#845324
STATUS
PROPERTY TYPEResidential - Single Family
SUBDIVISIONPauline
Property Description
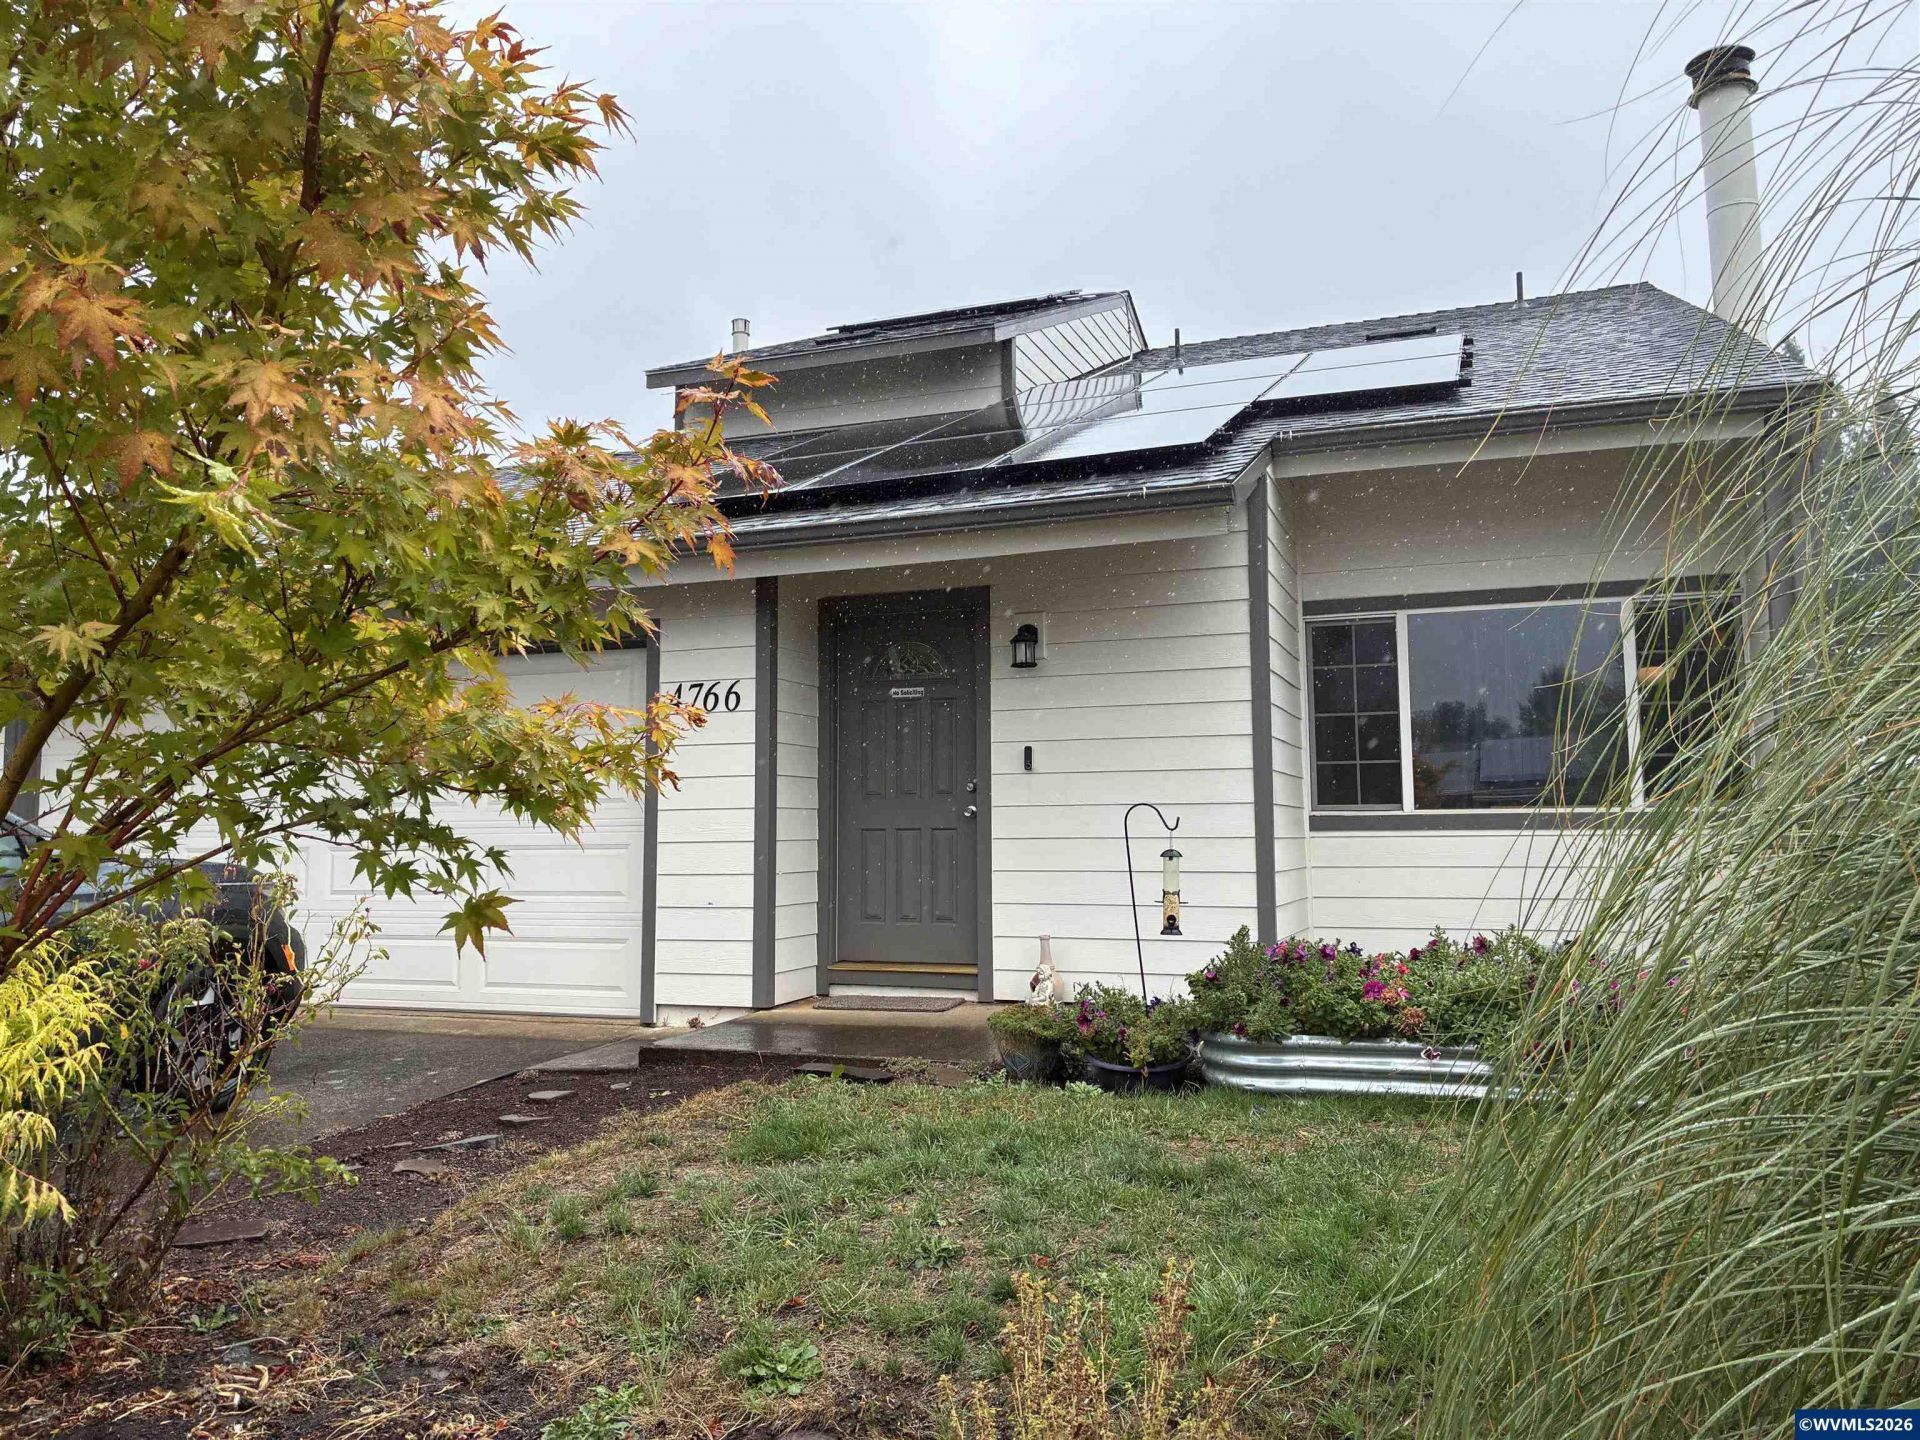
Culdesac locale w/ city park near this 3 BR/1.5 BA home in subd close to shopping. Vaulted LR w/certified WB FP insert; kitchen w/ granite cntrtps, soft-close drawers & pullouts; family/dining combo adjacent to kit, all w/ bambo floors; slider to deck w/ blt-in bench in fncd bkyard; all BRs upstairs w/ full BA having spacious tub/sh combo; vaulted X-deep garage; solar panels for HUGE energy savings + vinyl wndws, gas furnace & wheater, CAC.
Property Features
Property Type: Residential - Single Family
Fenced: Yes
Garage: 2 car attached
Lot Size: 0.15 Acres
Roof Type: Composition
Taxes: $3,725
Year Built: 1976
Feature Descriptions
Bathroom(s) (Level): 1.00 (Main), 1.00 (Upper)
Days on Site: 20
Dining Room: Area (Combination)
Dishwasher: Yes
Exterior: Fiber Cement, Wood
Fenced Yard: Yes
Fireplace: Living Room, Wood
Flooring: Carpet, Wood
Foundation: Continuous
Heating/Cooling: Gas, Central AC, Forced Air
Inclusions: Range, hall cabinet, security sys w/4 cameras
Lot Dimensions: 70x93
Parking Notes: Attached
Patio: Deck
Price Per Square Foot: 284.6
Range: Electric
Security: yes
Sewer: Yes
Water: City, Connected
Water Heater: Gas
Room Sizes
Primary Bedroom: 14.2x12.5 Level 2/Upper
Bedroom 2: 9.10x10.1 Level 2/Upper
Bedroom 3: 9.10x10.1 Level 2/Upper
Family Room: 15.8x14.10 Level 1/Main
Kitchen: 10.10x9.10 Level 1/Main
Living Room: 13.5x16.10 Level 1/Main
Local Schools
High School: Sprague
Middle School: Judson
Elementary School: Faye Wright
Listed By / Shown By
Listed By
Agency Name: BERKSHIRE HATHAWAY HOMESERVICES R E PROF
Agency Contact: Agent: 541-619-2585
Shown By
Agent Name: Charity Blankenship
Agent Phone: (503) 930-5855
Agency Title: Coldwell Banker Valley Brokers
Estimate Your Payment
Estimated Payment
$ 1,273.26 per month $851.28 Principal & Interest $310.42 Property Tax $111.56 Homeowner's Insurance