
Listing Courtesy of:
BLUM REAL ESTATE
Agency Contact: Direc: 503-485-1900

BEDS3
BATHS2 full
SQUARE FEET1,734
MLS#844879
STATUS
PROPERTY TYPEResidential - Single Family
SUBDIVISIONJan Ree N Phase 3
Property Description
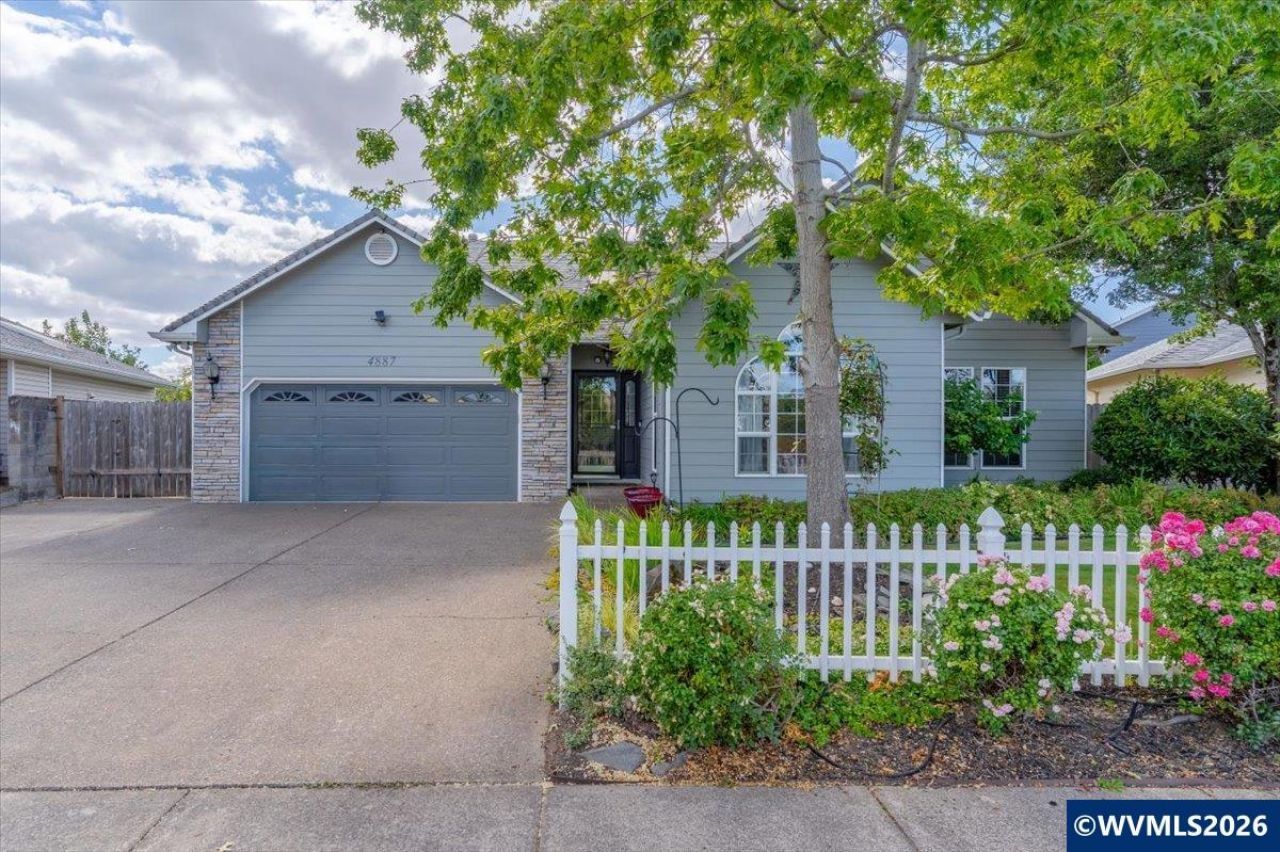
Jan Ree subdivision. Single-level rancher, 1,734 SF. Vaulted open floor plan w/ skylights. Updated kitchen w/ granite counters, pull-out pantry & SS appliances. LVP flooring throughout. Enclosed sunroom. Inside laundry w/ W/D included. Double attached garage w/ attic bonus room. New FA gas furnace & AC. RV pad, garden shed, raised beds, fenced yard, auto sprinklers. Mega Foods 0.5 mi, Safeway 0.7 mi, Denny Park 0.6 mi, I-5 1.5 mi.
Property Features
Property Type: Residential - Single Family
Fenced: Yes
Garage: 2 car attached
Lot Size: 0.15 Acres
Roof Type: Composition
Taxes: $4,661
Year Built: 1999
Feature Descriptions
Days on Site: 42
Dining Room: Area (Combination)
Dishwasher: Yes
Fenced Yard: Yes
Fireplace: Gas, Living Room
Flooring: Luxury Vinyl Plank, Tile
Foundation: Continuous
Heating/Cooling: Gas, Central AC, Forced Air
Inclusions: Range, refrig, blinds
Lot Dimensions: 0.15 Acre(s)
Lot Type: Irregular
Outbuilding(s): Yes
Outbuilding(s): Shed
Parking Notes: Attached
Patio: Covered Patio
Price Per Square Foot: 282.53
Range: Gas, Microwave Included, Range Included
Sewer: Yes
Special View Info: Territorial
Underground Sprinklers: Yes
Water: City
Water Heater: Gas
Room Sizes
Primary Bedroom: 20.7x12.8 Level 1/Main
Bedroom 2: 12.2x9.8 Level 1/Main
Bedroom 3: 12.2x11.4
Dining Room: 11.7x9.4 Level 1/Main
Kitchen: 11.10x11.7 Level 1/Main
Living Room: 19.10x16.8 Level 1/Main
Utility Room: 6x5.8 Level 1/Main
Local Schools
High School: McKay
Middle School: Adam Stephens
Elementary School: Hammond
Listed By / Shown By
Listed By
Agency Name: BLUM REAL ESTATE
Agency Contact: Direc: 503-485-1900
Shown By
Agent Name: Charity Blankenship
Agent Phone: (503) 930-5855
Agency Title: Coldwell Banker Valley Brokers
Estimate Your Payment
Estimated Payment
$ 1,621.61 per month $1,090.31 Principal & Interest $388.42 Property Tax $142.89 Homeowner's Insurance