
Listing Courtesy of:
WINDERMERE HERITAGE
Agency Contact: Direc: 503-510-5038

BEDS3
BATHS2 full 1 partial
SQUARE FEET2,527
MLS#845122
STATUS
PROPERTY TYPEResidential - Single Family
SUBDIVISIONFairway One at Creekside
Property Description
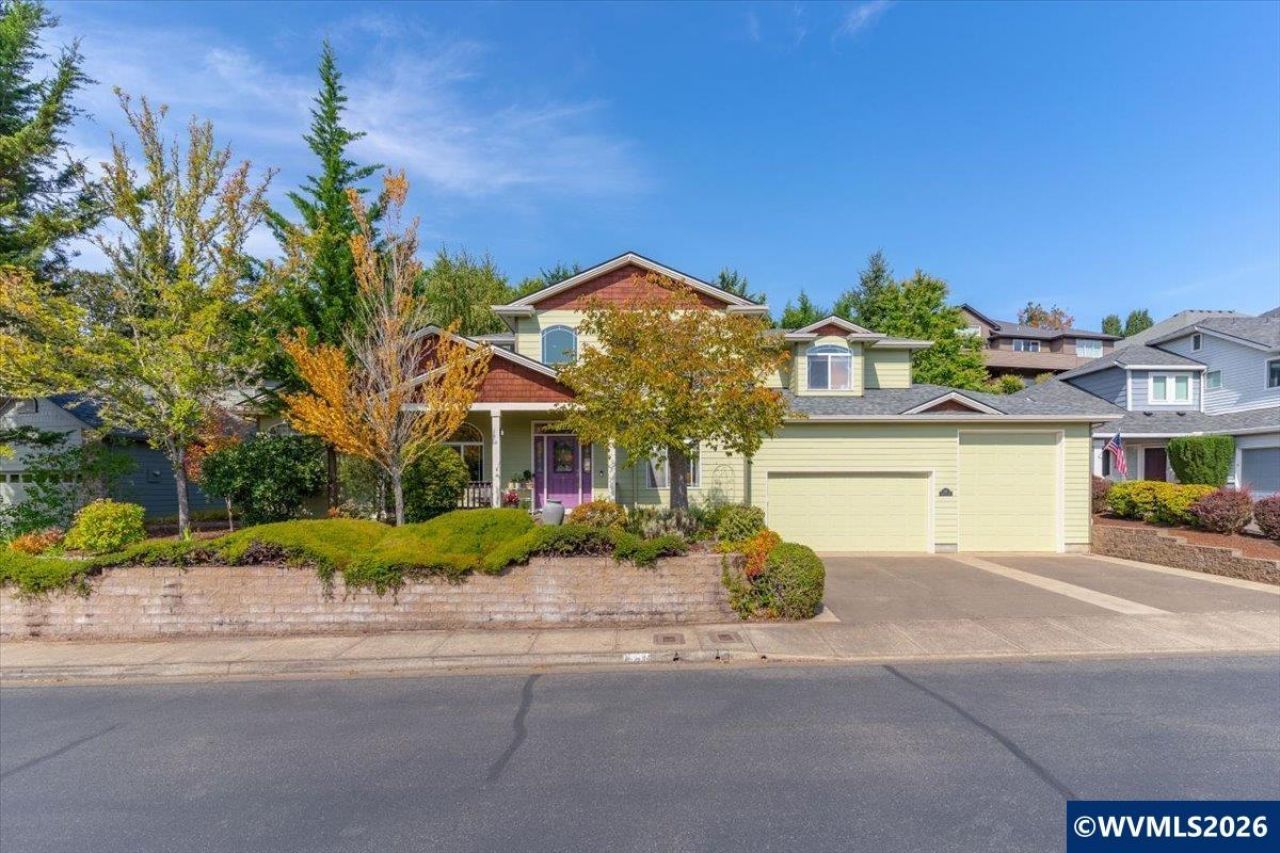
Wonderful 2001 Tour Home w/rare 36' RV garage. Roof & exterior paint new in 2025. Living room w/high ceilings, large windows & gas fireplace. Formal & informal dining. Kitchen w/granite counters, eating bar, double ovens, 6-burner gas cooktop, microwave & appliance garage. Main-level primary has tray ceiling, double closets, tile shower & soaker tub. Den off the entry. Upstairs loft, 2 guest rooms, bath & bonus rm. Laundry w/cabinets & sink. Lush .21-acre lot w/deck, garden & underground sprinklers. Wonderful 2001 Tour Home featuring a rare 36' RV garage and thoughtful design throughout, plus a new roof and exterior paint in 2025. The living room offers high ceilings, large windows, and a gas fireplace, with both formal and informal dining nearby. The spacious kitchen includes granite counters, an eating bar, double ovens, a 6-burner gas cooktop, microwave, pantry, and an appliance garage. The main-level primary suite features a tray ceiling, double closets, dual sinks, a tile shower, and a relaxing soaker tub framed by a garden window. The downstairs den with french doorsoverlooks the front covered patio, creating a perfect space for work or quiet retreat. The laundry room offers abundant cabinetry and a sink for added convenience. An open banister leads to the loft area upstairs, along with two additional bedrooms, a guest bath, and a family room/rec room with a built-in sitting bench. Additional features include two gas water heaters and a beautifully landscaped .21-acre lot with underground sprinklers, a private rear yard, deck, and garden area.This home blends comfort, craftsmanship, and modern updates-inside and out.
Property Features
Property Type: Residential - Single Family
Fenced: Yes
Lot Size: 0.21 Acres
Roof Type: Composition
Taxes: $9,201
Year Built: 2001
Feature Descriptions
Bathroom(s) (Level): 2.00 (Main), 1.00 (Upper)
Bonus Room(s): Breakfast Room/Nook, Den
Days on Site: 29
Dining Room: Area (Combination), Formal
Dishwasher: Yes
Exterior: Fiber Cement
Fenced Yard: Partial
Fireplace: Gas, Living Room
Flooring: Carpet, Tile, Vinyl, Wood
Formal Dining: Yes
Foundation: Continuous
Heating/Cooling: Gas, Central AC, Forced Air
Inclusions: Refrigerator, Washer and Dryer, Living rm Cabinet
Lot Dimensions: 0.21 Acre(s)
Lot Type: Irregular
Parking Notes: Attached
Patio: Covered Patio, Deck
Price Per Square Foot: 258.41
Range: Built-in, Gas, Microwave Included
Security: yes
Sewer: Yes
Special View Info: Territorial
Underground Sprinklers: Yes
Water: City, Connected
Water Heater: Gas
Local Schools
High School: Sprague
Middle School: Crossler
Elementary School: Sumpter
Listed By / Shown By
Listed By
Agency Name: WINDERMERE HERITAGE
Agency Contact: Direc: 503-510-5038
Shown By
Agent Name: Charity Blankenship
Agent Phone: (503) 930-5855
Agency Title: Coldwell Banker Valley Brokers
Estimate Your Payment
Estimated Payment
$ 2,410.50 per month $1,453.29 Principal & Interest $766.75 Property Tax $190.46 Homeowner's Insurance