
Listing Courtesy of:
HOMESTAR BROKERS
Agency Contact: Cell: 503-881-7273

BEDS5
BATHS2 full 1 partial
SQUARE FEET2,915
MLS#845735
STATUS
PROPERTY TYPEResidential - Single Family
SUBDIVISIONMeadows
Property Description
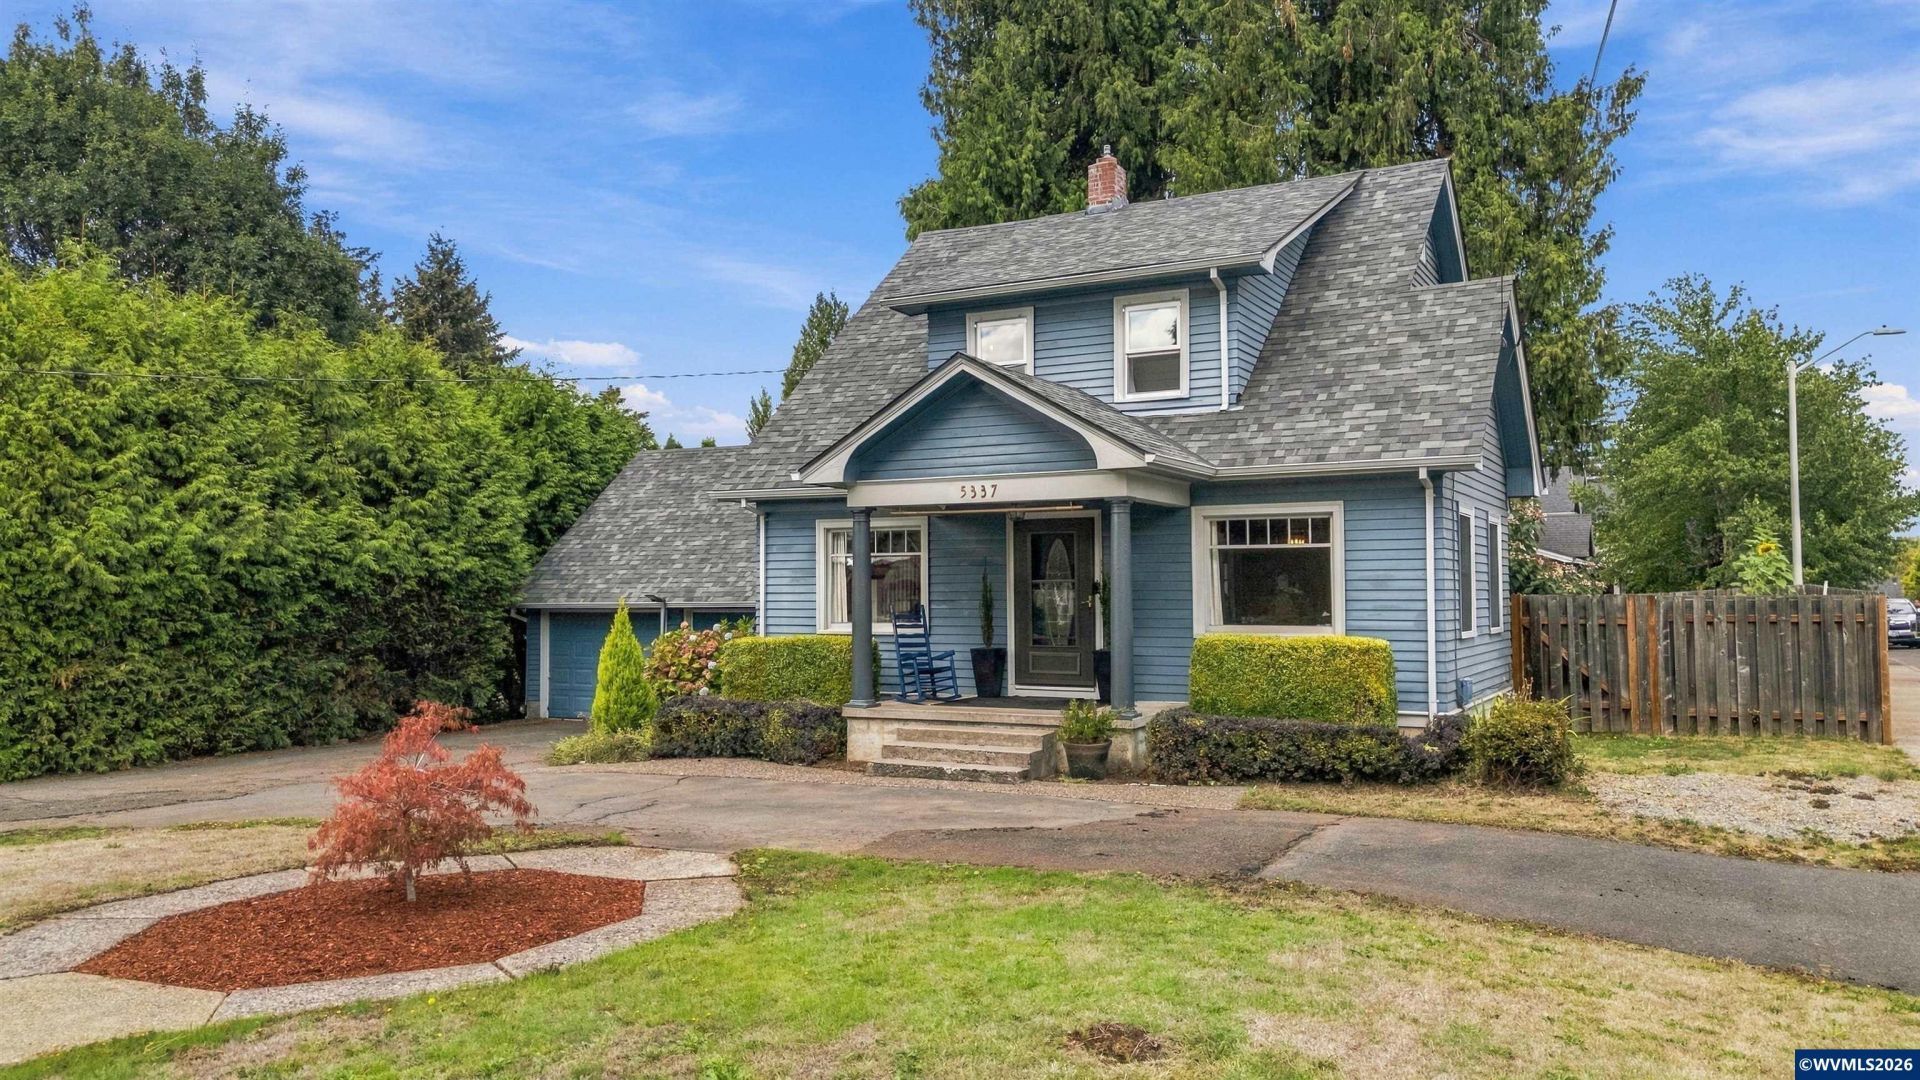
Classic details & thoughtful updates in this appealing 1922 Craftsman. Real wood floors, coved ceilings, large living & family room w/arched opening to a formal dining room. Modern kitchen w/easy care quartz & stainless appl. 2,915 SqFt, 5 beds, a bathroom on every level, vaulted top-level primary, glass shower & soaking tub, & a 2-bed finished basement. Large 2-car garage w/sealed floor & pull-through doors, greenhouse, new patio cover & shed on a level 0.23-acre corner lot. This is a must-visit property! Presented by Gavin & Julie Wisser - Wisser Homes Team with HomeStar Brokers. Call or text (503) 881-7273 to schedule your private showing today! Learn more about us and explore additional listings at Wisser.Homes.Classic Craftsman character and thoughtful updates come together at 5337 SE King Rd in Milwaukie. Built in 1922, the home retains real wood floors, coved ceilings and graceful arched openings while offering 2,915 sq. ft. of adaptable living space.The main level flows from the large living & family room and formal dining areas into a modern kitchen with quartz counters and stainless appliances. Upstairs, the vaulted primary suite creates an airy retreat and the luxurious bathroom features a glass enclosed tile shower & separate soaking tub . With 5 bedrooms and 2.5 bathrooms across three levels, there is room for multigenerational living, offices, hobbies and guests.The finished lower level adds a family room, 2 bedrooms, a full bathroom, laundry, and possible dual-living or multigenerational flexibility. It gives the home meaningful separation without losing connection to the primary living areas.Outside, the level 0.23-acre corner lot includes a large detached two-car garage with a newly sealed floor, pull-through doors, and a huge driveway and parking pad. Out back a new covered patio by the greenhouse creates a more comfortable place to gather during Oregon's changing seasons, while the new shed provides convenient storage for tools and outdoor gear.Offered at $699,900, this is a home with genuine architectural character, updated spaces and a large and flexible layout that can continue adapting over time.
Property Features
Property Type: Residential - Single Family
Basement: Yes
Basement: Finished
Fenced: Yes
Garage: 2
Lot Size: 0.23 Acres
Roof Type: Composition
Taxes: $6,260
Year Built: 1922
Feature Descriptions
Bathroom(s) (Level): 1 (Lower), 0.50 (Main), 1.00 (Upper)
Days on Site: 24
Dining Room: Formal
Dishwasher: Yes
Exterior: Other (Refer to Remarks), Wood
Fenced Yard: Yes
Flooring: Carpet, Wood
Formal Dining: Yes
Foundation: Continuous
Heating/Cooling: Gas, Forced Air
Inclusions: Kitchen fridge, range, dishwasher, micrwave
Lot Dimensions: 0.23 Acre(s)
Lot Type: Irregular
Outbuilding(s): Yes
Outbuilding(s): Shed
Parking Notes: Detached
Patio: Covered Patio
Price Per Square Foot: 240.1
Range: Electric
Sewer: Yes
Special View Info: Territorial
Water Heater: Electric
Local Schools
High School: Milwaukie
Middle School: Rowe
Elementary School: Lewelling
Listed By / Shown By
Listed By
Agency Name: HOMESTAR BROKERS
Agency Contact: Cell: 503-881-7273
Shown By
Agent Name: Charity Blankenship
Agent Phone: (503) 930-5855
Agency Title: Coldwell Banker Valley Brokers
Estimate Your Payment
Estimated Payment
$ 2,283.48 per month $1,557.67 Principal & Interest $521.67 Property Tax $204.14 Homeowner's Insurance