
Listing Courtesy of:
SEKISUI HOUSE PNW, INC.
Agency Contact: CELL: 503-406-5473

BEDS4
BATHS3 full
SQUARE FEET2,676
MLS#838707
STATUS
PROPERTY TYPEResidential - Single Family
SUBDIVISIONPonderosa Ridge Phase 2
Property Description
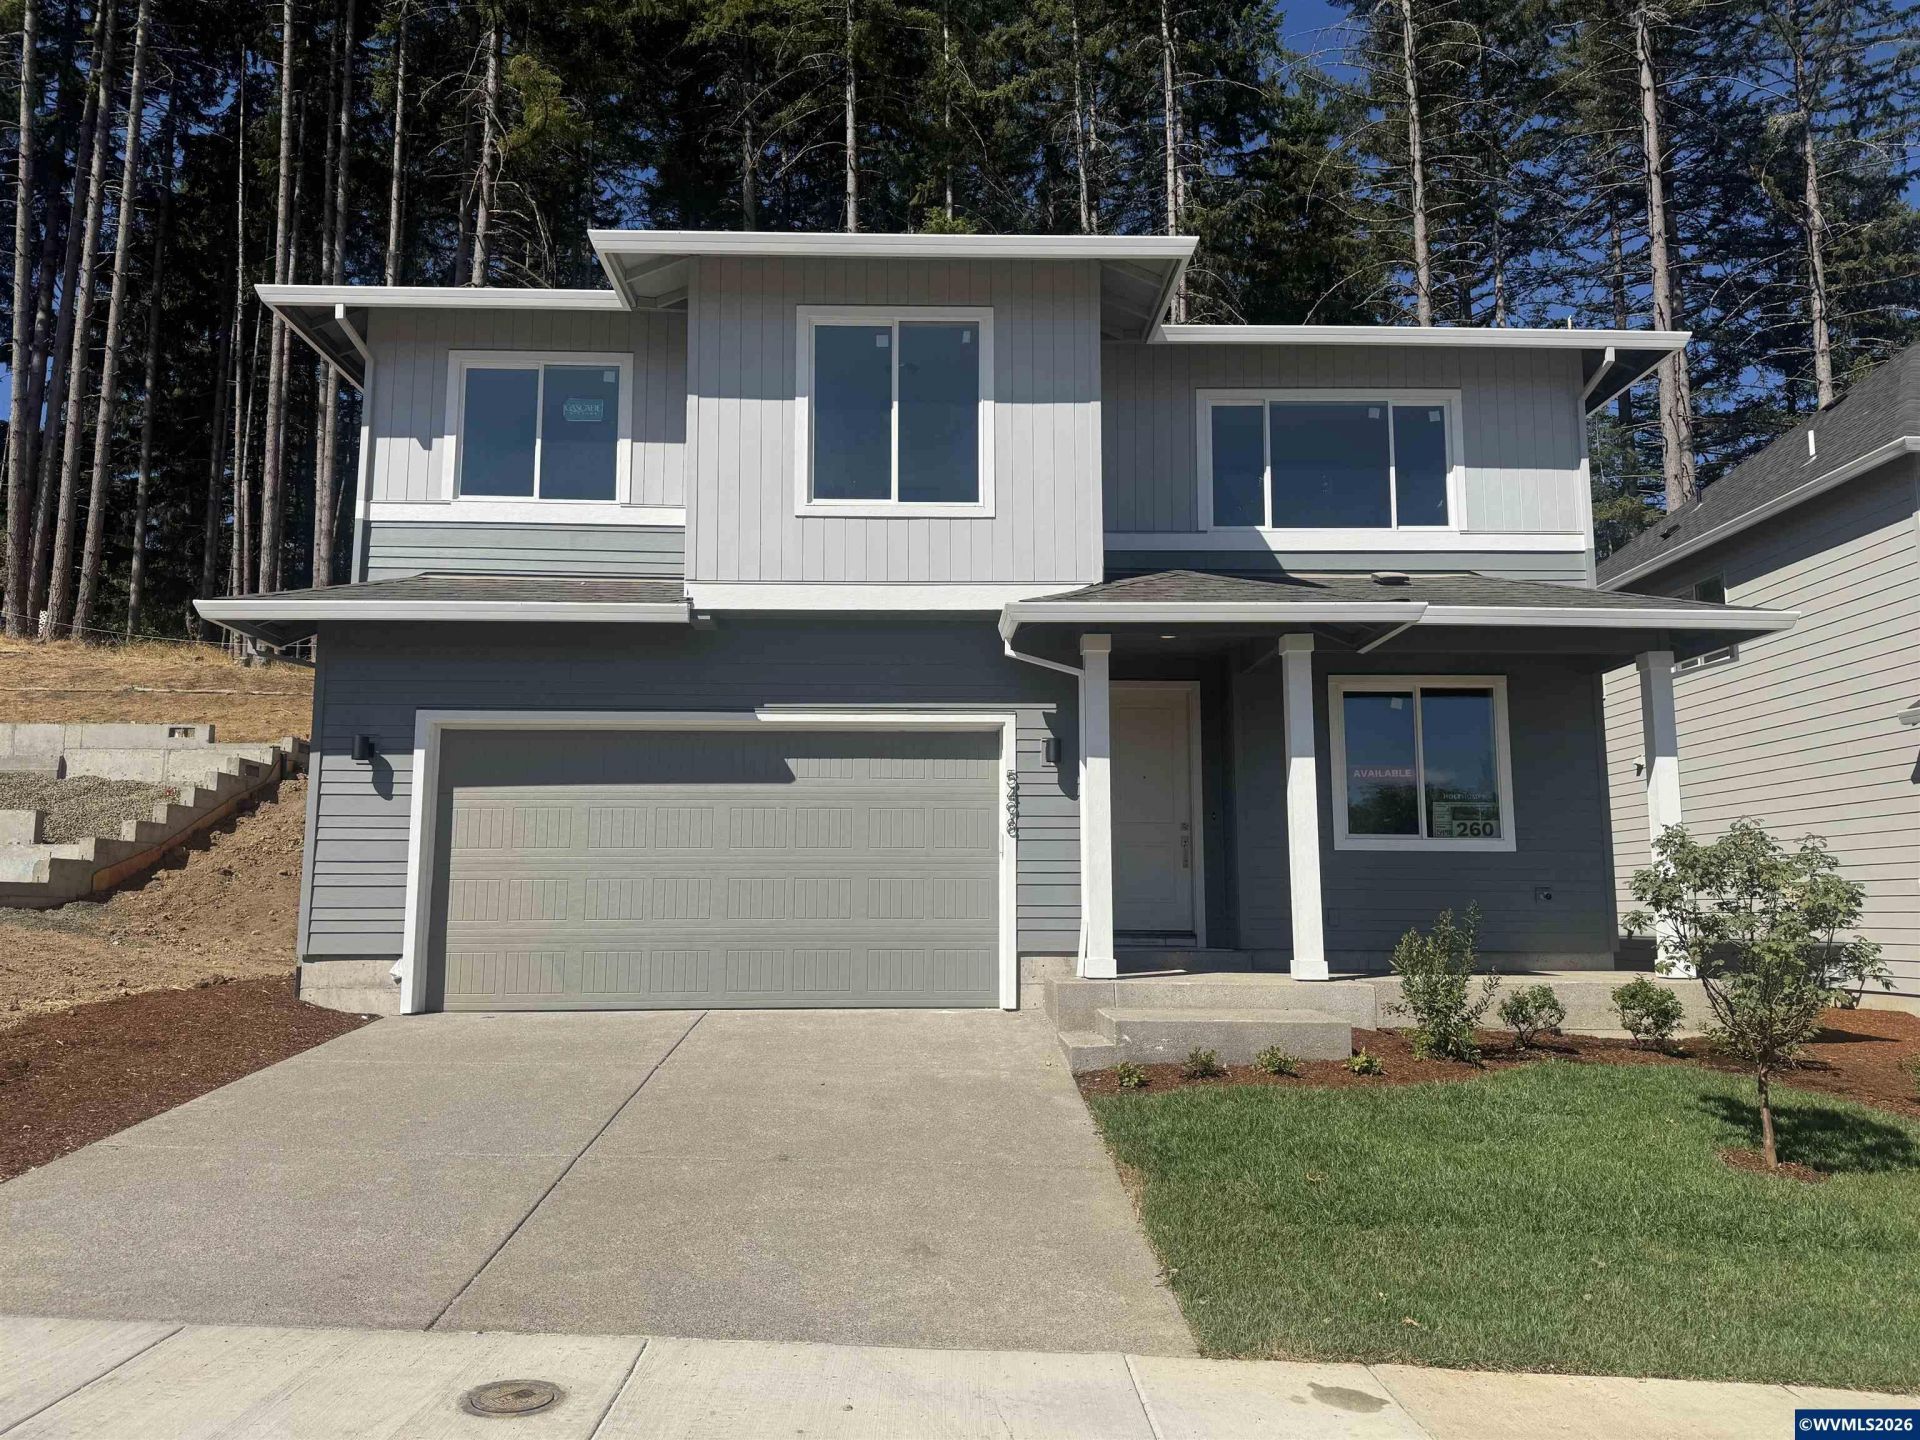
September completion! Designed with modern living in mind, the Holt 2676 features 4 bedrooms plus a spacious loft that easily adapts to your lifestyle. The open-concept layout showcases 9' ceilings, 8' doors, quartz countertops, stainless steel appliances, a large island, and walk-in pantry. A perfect blend of comfort, functionality, and style. Sample images used. Finishes will vary.
Upcoming Open Houses
Open House Monday October 12th, 11:00am - 5:00pm
Open House Tuesday October 13th, 11:00am - 5:00pm
Open House Wednesday October 14th, 11:00am - 5:00pm
Open House Saturday October 17th, 11:00am - 5:00pm
Open House Sunday October 18th, 11:00am - 5:00pm
Open House Monday October 19th, 11:00am - 5:00pm
Property Features
Property Type: Residential - Single Family
Fenced: Yes
Garage: 2 car attached
Lot Size: 0.18 Acres
Roof Type: Composition
Year Built: 2026
Feature Descriptions
Bathroom(s) (Level): 1.00 (Main), 3.00 (Upper)
Bonus Room(s): Other(Refer to Remarks), Walk-in Pantry
Days on Site: 208
Dining Room: Area (Combination)
Dishwasher: Yes
Exterior: Fiber Cement
Fenced Yard: Yes
Fireplace: Gas, Living Room
Flooring: Carpet, Laminate, Vinyl
Foundation: Pier
Heating/Cooling: Forced Air, Gas
Inclusions: Builder's Paperwork-Call LA
Lot Dimensions: 0.184 Acre(s)
Parking Notes: Attached
Price Per Square Foot: 280.25
Range: Gas, Microwave Included, Range Included
Sewer: Yes
Special View Info: Territorial
Water: City
Water Heater: Electric
Room Sizes
Primary Bedroom: 16 x 16.5 Level 2/Upper
Bedroom 2: 10.5 x 10.5 Level 1/Main
Bedroom 3: 10 x 13 Level 2/Upper
Bedroom 4: 10.5 x 13 Level 2/Upper
Dining Room: 10 x 17.5 Level 1/Main
Living Room: 16 x 17.5 Level 1/Main
Local Schools
High School: Crescent Valley
Middle School: Cheldelin
Elementary School: Bessie Coleman
Listed By / Shown By
Listed By
Agency Name: SEKISUI HOUSE PNW, INC.
Agency Contact: CELL: 503-406-5473
Shown By
Agent Name: Charity Blankenship
Agent Phone: (503) 930-5855
Agency Title: Coldwell Banker Valley Brokers
Estimate Your Payment
Estimated Payment
$ 1,887.82 per month $1,669.09 Principal & Interest $0.00 Property Tax (data not provided by mls) $218.74 Homeowner's Insurance