
Listing Courtesy of:
iHOMES
Agency Contact: Direc: 503-881-4242

BEDS3
BATHS2 full 1 partial
SQUARE FEET1,620
MLS#841898
STATUS
PROPERTY TYPEResidential - Single Family
SUBDIVISIONNorth Quail Estates
Property Description
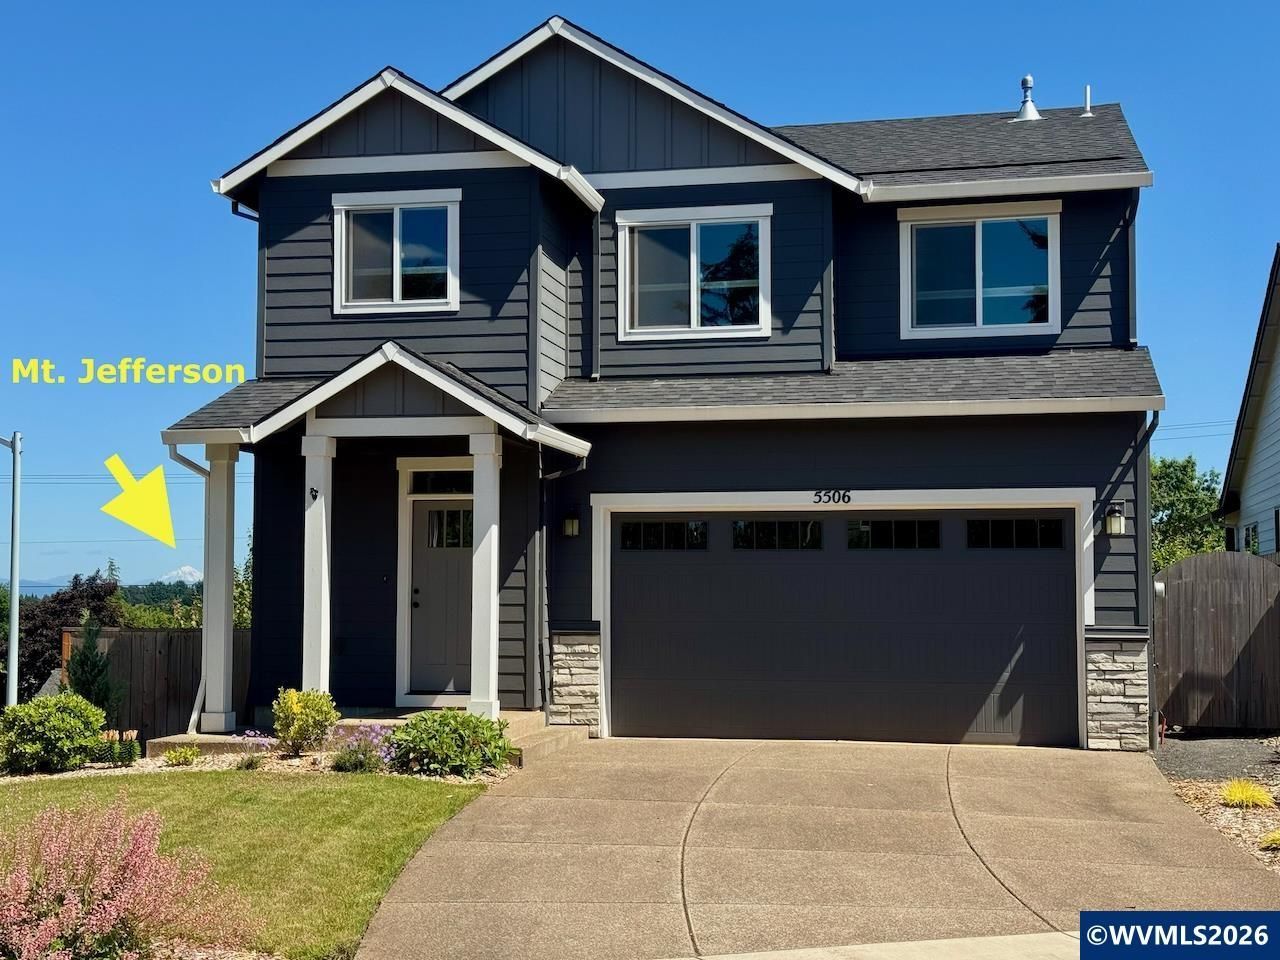
Open House today from 3:15-6. Pristine, one owner South Salem Home.Better than new! Built in 2021 and meticulously maintained, this stunning 2-story home offers modern living with a view. The bright, open-concept great room features soaring 9-foot ceilings, durable luxury vinyl flooring, and a cozy gas fireplace perfect for chilly evenings.Channel your inner chef in the gourmet kitchen, fully equipped with quartz countertops, a stylish tile backsplash, a spacious island, and a premium 4-door refrigerator. Step outside to your backyard oasis. The covered patio and durable Trex-style 12 x 10 covered deck overlook a fully fenced yard-the ultimate spot for entertaining while soaking in the views of Mountains including Mt. Jefferson.Upstairs, retreat to the luxurious primary suite featuring a generous 8 x 6 walk-in closet and a sleek, modern bathroom. Complete with efficient gas heat and central AC for year-round comfort. No HOA.
Property Features
Property Type: Residential - Single Family
Fenced: Yes
Garage: 2 car attached
Lot Size: 0.16 Acres
Roof Type: Composition, Shingle
Taxes: $5,153
Year Built: 2021
Feature Descriptions
Days on Site: 46
Dining Room: Area (Combination)
Dishwasher: Yes
Exterior: Fiber Cement
Fenced Yard: Yes
Fireplace: Living Room
Flooring: Luxury Vinyl Plank
Foundation: Continuous
Heating/Cooling: Gas, Central AC, Forced Air
Inclusions: Refrigerator, washer, dryer
Lot Dimensions: 0.16 Acre(s)
Parking Notes: Attached
Patio: Covered Deck
Price Per Square Foot: 293.12
Range: Built-in, Gas
Sewer: Yes
Underground Sprinklers: Yes
Water: City, Connected
Water Heater: Gas
Room Sizes
Primary Bedroom: 14.5 x 12 Level 2/Upper
Bedroom 2: 12 x 11 Level 2/Upper
Bedroom 3: 11 x 10
Dining Room: 13'5"x 5 Level 1/Main
Kitchen: 13'5' x 9 Level 1/Main
Living Room: 13'6x 13'6' Level 1/Main
Utility Room: 7 x 5 Level 2/Upper
Local Schools
High School: Sprague
Middle School: Crossler
Elementary School: Schirle
Listed By / Shown By
Listed By
Agency Name: iHOMES
Agency Contact: Direc: 503-881-4242
Shown By
Agent Name: Charity Blankenship
Agent Phone: (503) 930-5855
Agency Title: Coldwell Banker Valley Brokers
Estimate Your Payment
Estimated Payment
$ 1,624.72 per month $1,056.81 Principal & Interest $429.42 Property Tax $138.50 Homeowner's Insurance