
Listing Courtesy of:
HOMESMART REALTY GROUP - MONMOUTH
Agency Contact: Agent: 503-949-2411

BEDS4
BATHS3 full
SQUARE FEET2,403
MLS#844987
STATUS
PROPERTY TYPEResidential - Single Family
SUBDIVISIONEdwards Addition
Property Description
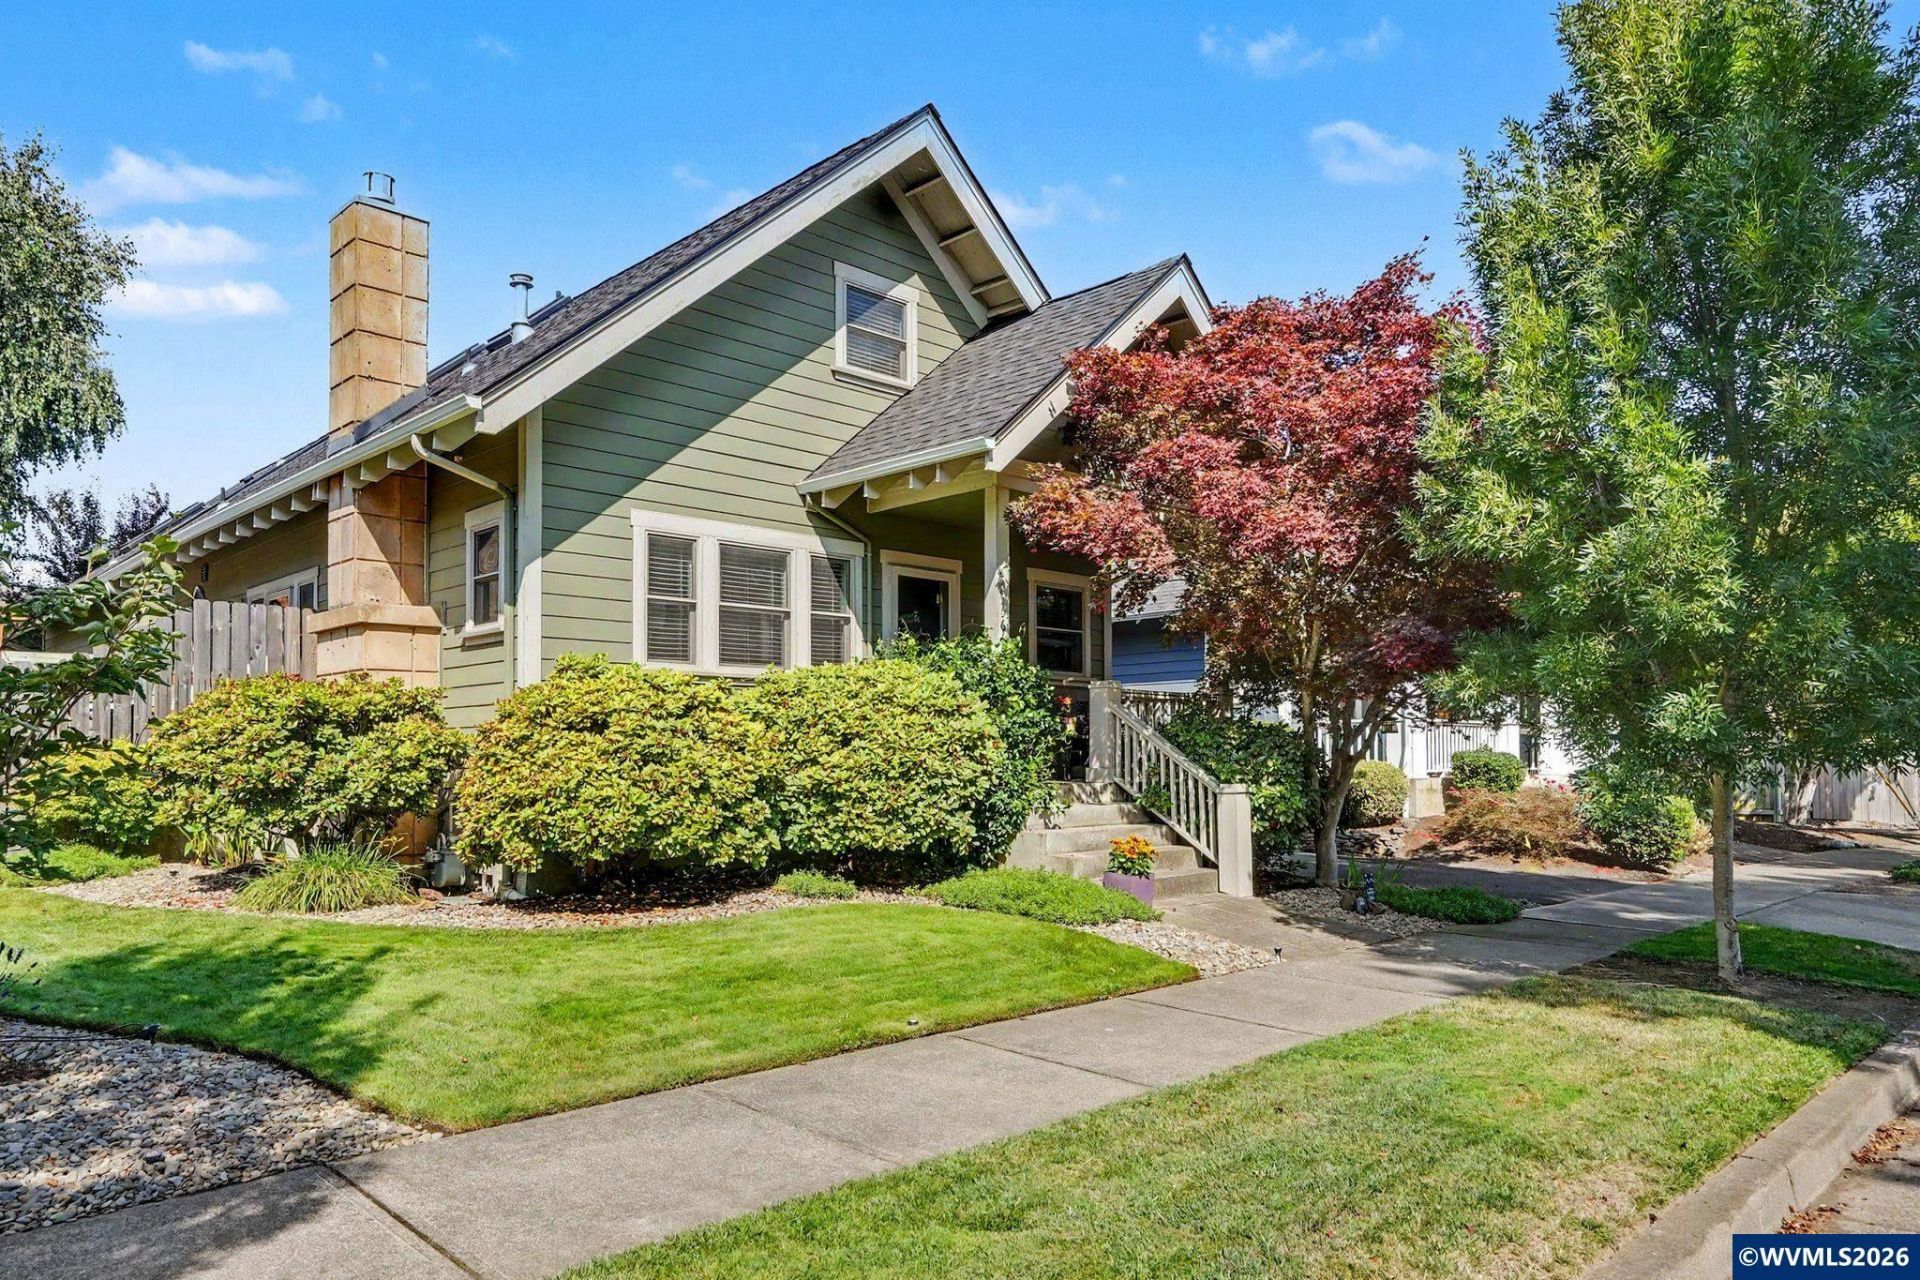
Motivated Sellers! Move-in ready this 3-bed, 2-bath home plus private studio ADU w/ full-sized kitchen and bath, laundry, private entrance and dedicated covered parking. Ideal for rental income, multigenerational living,guests or home office. In the main home, the primary bedroom is downstairs, with two bedrooms & full bath upstairs. Spacious family/bonus room, open-concept living, abundant natural light & gas fireplace. Updates include new roof and gutters (2024), kitchen appliances (2026) & new deck. ADU updates include new exterior stairs, washer/dryer, carpet and fresh paint. Market rent is approx. $1,300/mo. Beautifully manicured landscapingcreates a private, garden-like setting. This home is now available. Call/Text Lisa Scheirman at 503-949-2411. To view alternate Virtual Tour, please go to 1
Property Features
Property Type: Residential - Single Family
Fenced: Yes
Garage: 2 car attached
Lot Size: 0.13 Acres
Roof Type: Composition
Taxes: $5,237
Year Built: 2002
Feature Descriptions
Bathroom(s) (Level): 1.00 (Main), 2.00 (Upper)
Bonus Room(s): Mudroom
Days on Site: 47
Dining Room: Area (Combination)
Dishwasher: Yes
Exterior: Fiber Cement
Fenced Yard: Partial
Fireplace: Gas, Living Room
Flooring: Carpet, Laminate, Vinyl
Foundation: Continuous
Heating/Cooling: Gas, Central AC, Forced Air
Inclusions: Range, Microhood, Dishwasher, Fridge, Washer/Dryer
Lot Dimensions: 48' x 115'
Outbuilding(s): Yes
Outbuilding(s): Shed
Parking Notes: Attached
Patio: Covered Patio, Patio
Price Per Square Foot: 218.48
Range: Gas, Microwave Included, Range Included
Security: yes
Sewer: Yes
Special View Info: Territorial
Underground Sprinklers: Yes
Water Heater: Gas
Room Sizes
Primary Bedroom: 11' x 12' Level 1/Main
Bedroom 2: 10' x 11' Level 2/Upper
Bedroom 3: 9' x 12' Level 2/Upper
Bedroom 4: apartment Level 2/Upper
Dining Room: 11' x 12' Level 1/Main
Family Room: 11' x 16' Level 2/Upper
Kitchen: 9' x 10' Level 1/Main
Living Room: 14' x 23' Level 1/Main
Local Schools
High School: Central
Middle School: Talmadge
Listed By / Shown By
Listed By
Agency Name: HOMESMART REALTY GROUP - MONMOUTH
Agency Contact: Agent: 503-949-2411
Shown By
Agent Name: Charity Blankenship
Agent Phone: (503) 930-5855
Agency Title: Coldwell Banker Valley Brokers
Estimate Your Payment
Estimated Payment
$ 1,757.96 per month $1,168.42 Principal & Interest $436.42 Property Tax $153.13 Homeowner's Insurance