
Listing Courtesy of:
MORE REALTY
Agency Contact: Cell: 503-929-6860

BEDS3
BATHS3 full 1 partial
SQUARE FEET2,090
MLS#845583
STATUS
PROPERTY TYPEResidential - Single Family
SUBDIVISIONMcKenzie Ridge
Property Description
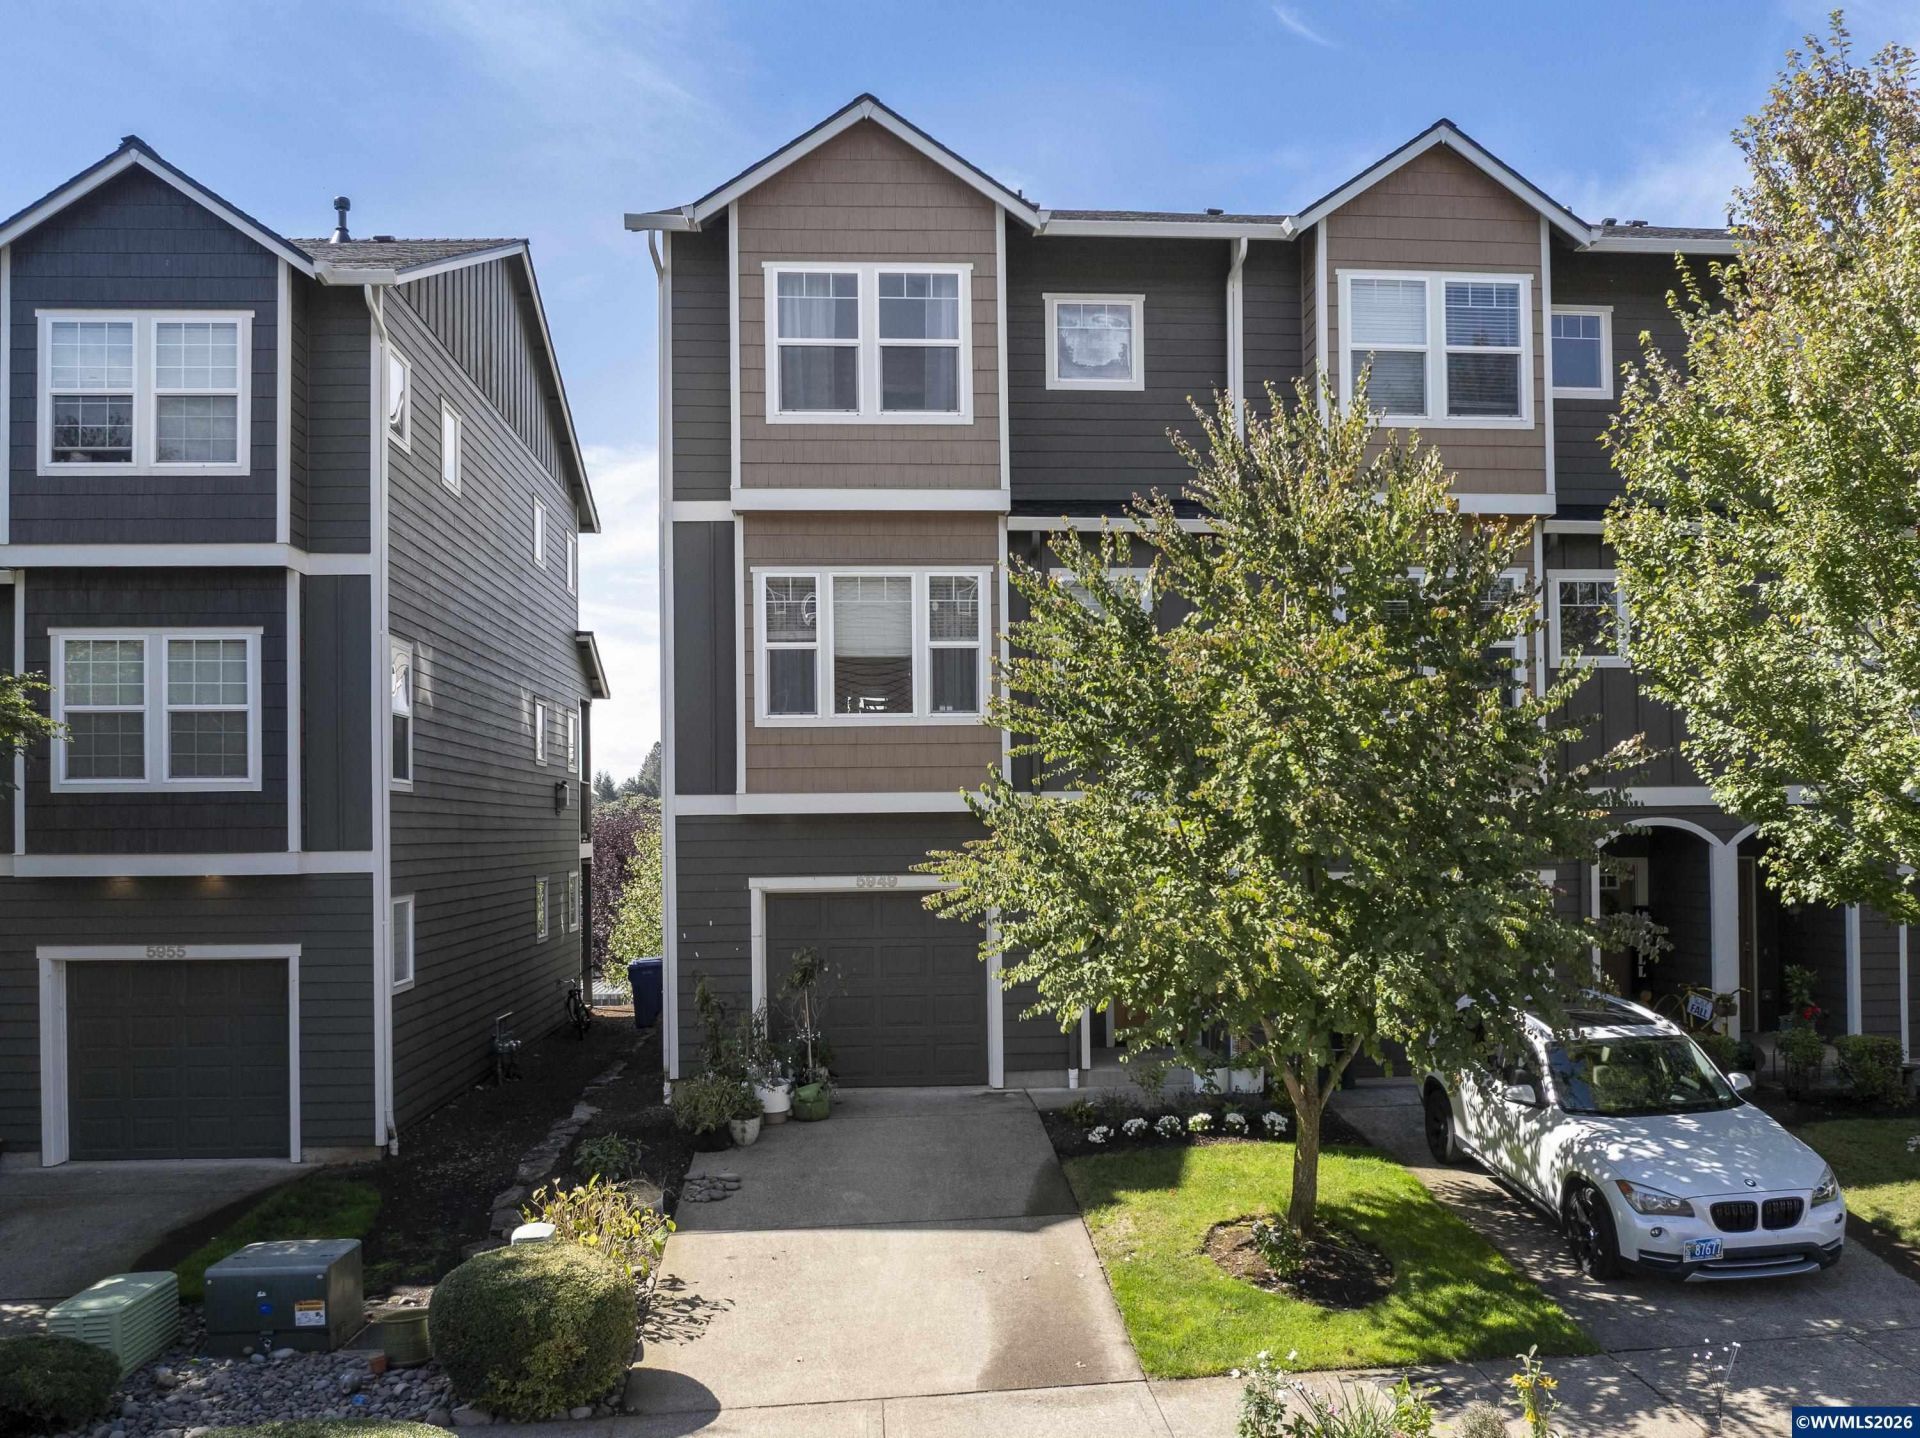
Sellers happy to contribute to a buydown! 3 bedroom SUITES! Have someone living with you that needs their own space? Full studio suite w/separate entrance, secured storage, understair storage, WIC & kitchenette space! Main lvl features gas fireplace, gas range, pantry, granite, ss fridge, 1/2bath, view from deck (also secured storage). 9' ceilings for lots of natural light. Upstairs- 2 full suites and laundry. HARD TO FIND low HOA $225/mo covers exterior! AC. All appliances, including fridge, washer, dryer.
Property Features
Property Type: Residential - Single Family
Garage: 1 car attached
Lot Size: 0.05 Acres
Roof Type: Composition
Taxes: $4,686
Year Built: 2008
Feature Descriptions
Bathroom(s) (Level): 1 (Lower), 1.00 (Main), 2.00 (Upper)
Days on Site: 31
Dining Room: Area (Combination)
Dishwasher: Yes
Exterior: Fiber Cement
Fireplace: Gas, Living Room
Flooring: Carpet, Luxury Vinyl Plank, Stone/Marble, Tile
Heating/Cooling: Gas, Central AC, Forced Air
Lot Dimensions: 0.05 Acre(s)
Lot Type: Zero Lot Line
Parking Notes: Attached
Patio: Covered Deck, Covered Patio
Price Per Square Foot: 179.38
Range: Gas, Microwave Included, Range Included
Sewer: Yes
Special View Info: Territorial
Underground Sprinklers: Yes
Water: City
Water Heater: Gas
Room Sizes
Primary Bedroom: 13.10 x 12 Level 2/Upper
Bedroom 2: 16.9 x 13.6 Level 2/Upper
Bedroom 3: 15 x 13.6 Level Lower/Basement
Dining Room: 18.10 x 12 Level 1/Main
Garage: 23 x 11.10
Kitchen: 15.5 x 12 Level 1/Main
Living Room: 15.5 x 15.4 Level 1/Main
Local Schools
High School: South Salem
Middle School: Judson
Elementary School: Pringle
Listed By / Shown By
Listed By
Agency Name: MORE REALTY
Agency Contact: Cell: 503-929-6860
Shown By
Agent Name: Charity Blankenship
Agent Phone: (503) 930-5855
Agency Title: Coldwell Banker Valley Brokers
Estimate Your Payment
Estimated Payment
$ 1,334.21 per month $834.36 Principal & Interest $390.50 Property Tax $109.35 Homeowner's Insurance