
Listing Courtesy of:
SEKISUI HOUSE PNW, INC.
Agency Contact: 360-635-2328

BEDS5
BATHS3 full
SQUARE FEET3,006
MLS#838393
STATUS
PROPERTY TYPEResidential - Single Family
SUBDIVISIONVERONA HEIGHTS NO 3
Property Description
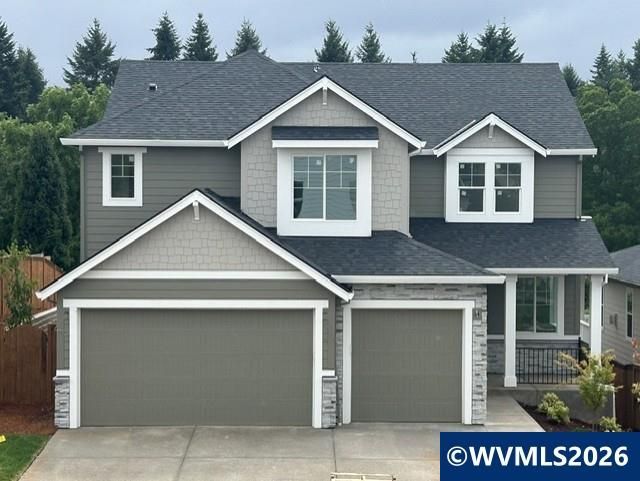
Beautiful new construction home at Verona Heights in South Salem. Completing in July. Sample photos are of a similar home, finishes may vary. The main level of this 5-bedroom home offers a semi-formal dining, a bedroom with walk-in closet and full bath. Home includes a gourmet kitchen with gas appliances, a fenced backyard with a 20-foot-wide covered back deck and a 3-car garage. This home qualifies for special financing with our in-house lender. No HOA! An elegant metal and wood staircase leads upstairs to an open loft, centered around four additional bedrooms, including a private primary suite featuring a large walk-in closet, soaking tub and walk-in shower. No HOA. Other plans available/under construction, visit the community model home, located at 2149 Veneta Ave S, to learn more.
Property Features
Property Type: Residential - Single Family
Fenced: Yes
Garage: 3 car attached
Lot Size: 0.15 Acres
Roof Type: Composition, Shingle
Taxes: $303
Year Built: 2025
Feature Descriptions
Bathroom(s) (Level): 1.00 (Main), 2.00 (Upper)
Bonus Room(s): Loft
Days on Site: 134
Dining Room: Formal
Dishwasher: Yes
Exterior: Brick, Fiber Cement
Fenced Yard: Yes
Fireplace: Gas, Living Room
Flooring: Carpet, Luxury Vinyl Plank, Tile
Formal Dining: Yes
Foundation: Continuous
Heating/Cooling: Central AC, Forced Air
Lot Dimensions: 0.15 Acre(s)
Parking Notes: Attached
Patio: Covered Patio
Price Per Square Foot: 262.79
Range: Built-in, Gas, Microwave Included
Security: yes
Sewer: Yes
Special View Info: Territorial
Underground Sprinklers: Yes
Water: City
Water Heater: Electric
Local Schools
High School: Sprague
Middle School: Crossler
Elementary School: Liberty
Listed By / Shown By
Listed By
Agency Name: SEKISUI HOUSE PNW, INC.
Agency Contact: 360-635-2328
Shown By
Agent Name: Charity Blankenship
Agent Phone: (503) 930-5855
Agency Title: Coldwell Banker Valley Brokers
Estimate Your Payment
Estimated Payment
$ 2,013.76 per month $1,758.11 Principal & Interest $25.25 Property Tax $230.41 Homeowner's Insurance