
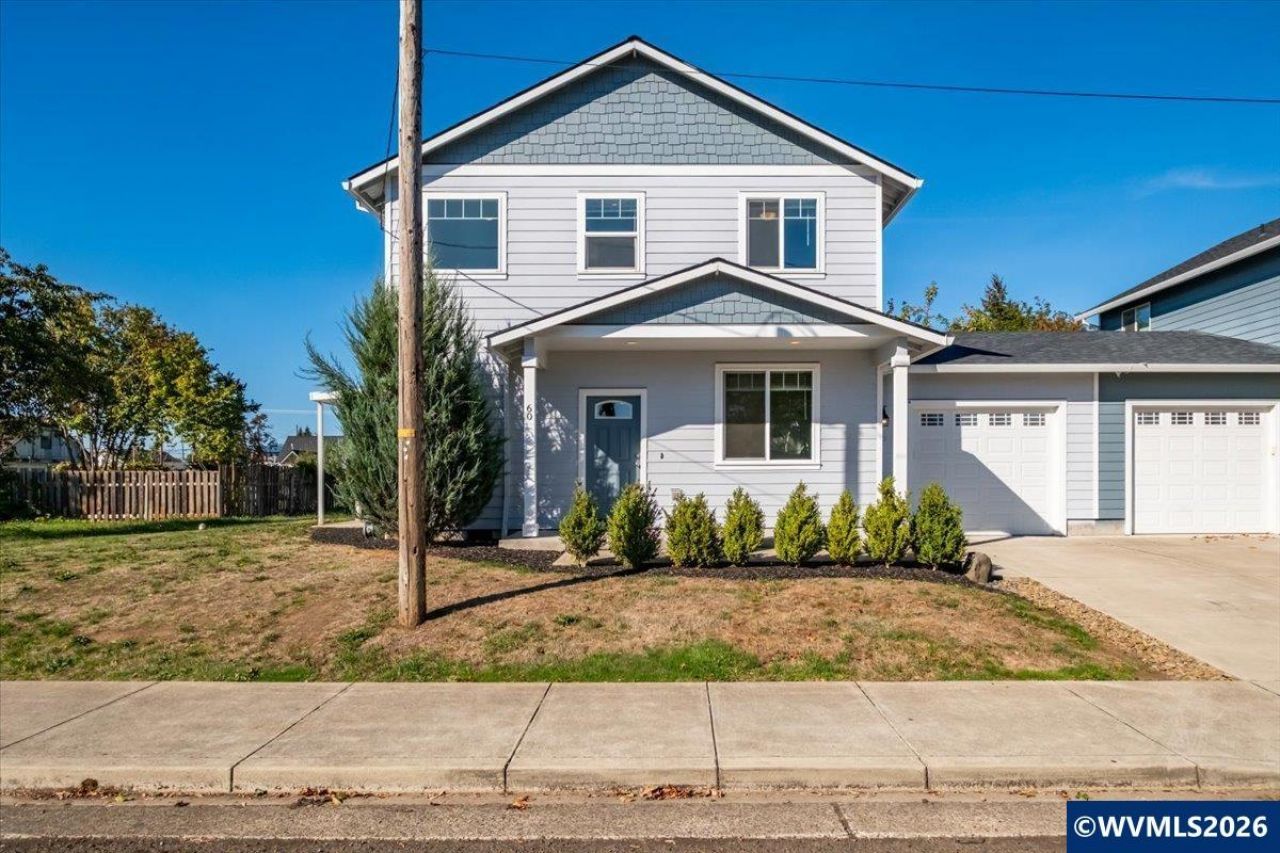
Listing Courtesy of:
KELLER WILLIAMS REALTY-GHT
Agency Contact: 541-409-2106

BEDS4
BATHS2 full 1 partial
SQUARE FEET1,612
MLS#846376
STATUS
PROPERTY TYPEResidential - Single Family
Property Description
Bright, inviting interiors and an open main living area give this 2019 home a welcoming feel. Natural light fills the living room, where a gas fireplace adds a cozy focal point. The kitchen brings together white cabinetry, a tile backsplash, a center island and a gas range, with an adjoining dining area that keeps everyday living connected. The upstairs primary bedroom has its own bath, while three additional bedrooms include one on the main level. Neutral finishes, luxury vinyl plank flooring and carpet create an easy backdrop for your own style. An upstairs laundry room adds convenience, and covered front and rear entries offer sheltered outdoor space. Central air conditioning and an attached single-car garage round out this Lebanon home.
Property Features
Property Type: Residential - Single Family
Garage: 1 car attached
Lot Size: 0.07 Acres
Roof Type: Asbestos, Composition
Taxes: $3,988
Year Built: 2019
Feature Descriptions
Days on Site: 4
Dining Room: Area (Combination)
Fireplace: Gas, Living Room
Flooring: Carpet, Luxury Vinyl Plank
Foundation: Continuous
Heating/Cooling: Gas, Central AC, Baseboard
Lot Dimensions: 0.07 Acre(s)
Lot Type: Zero Lot Line
Parking Notes: Attached
Price Per Square Foot: 217.06
Range: Gas
Sewer: Yes
Special View Info: Territorial
Water: City
Water Heater: Gas
Room Sizes
Primary Bedroom: 11'8x14'10
Bedroom 2: 11'1 x 8'9
Bedroom 3: 9'11 x 9'5
Bedroom 4: 12'11x10'1
Garage: 14'4 x 24'2
Kitchen: 18'1 x 10'4 Level 1/Main
Living Room: 20'11x14'7 Level 1/Main
Utility Room: 6'5 x 7'10
Local Schools
High School: Lebanon
Middle School: Seven Oak
Elementary School: Pioneer
Listed By / Shown By
Listed By
Agency Name: KELLER WILLIAMS REALTY-GHT
Agency Contact: 541-409-2106
Shown By
Agent Name: Charity Blankenship
Agent Phone: (503) 930-5855
Agency Title: Coldwell Banker Valley Brokers
Estimate Your Payment
Estimated Payment
$ 1,213.11 per month $778.73 Principal & Interest $332.33 Property Tax $102.05 Homeowner's Insurance